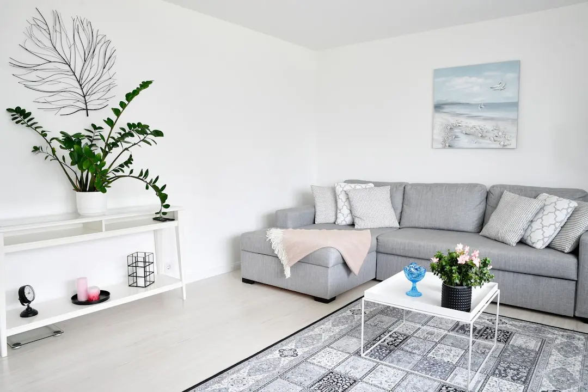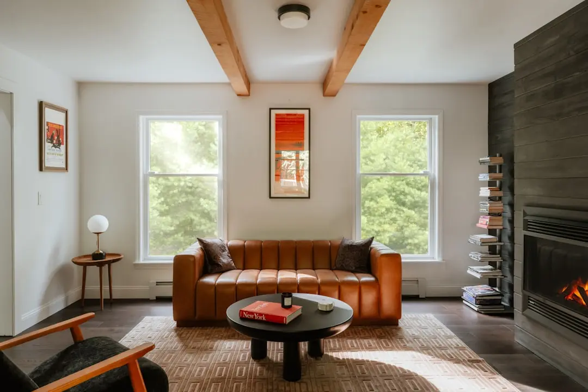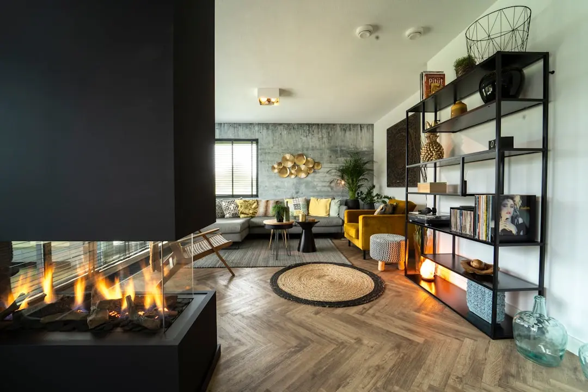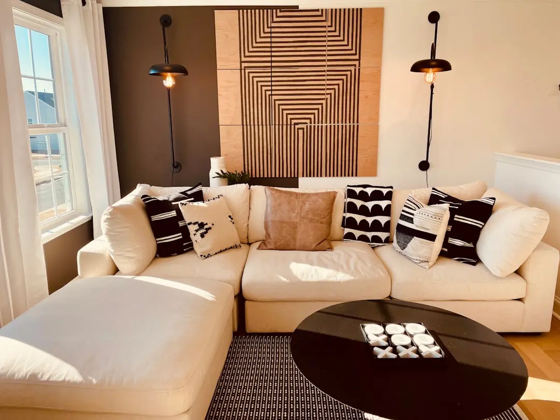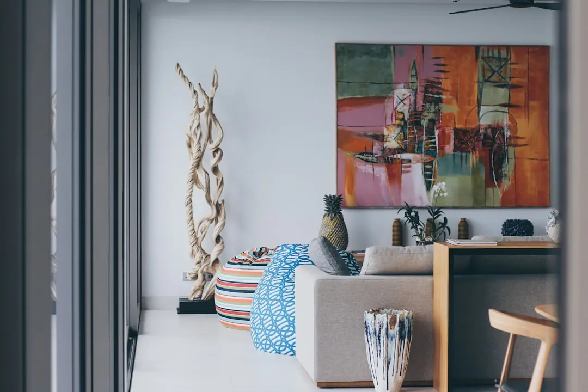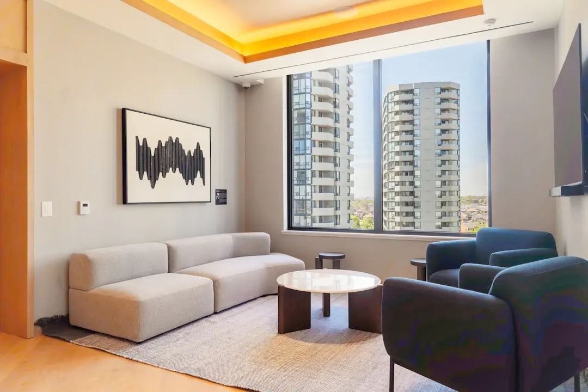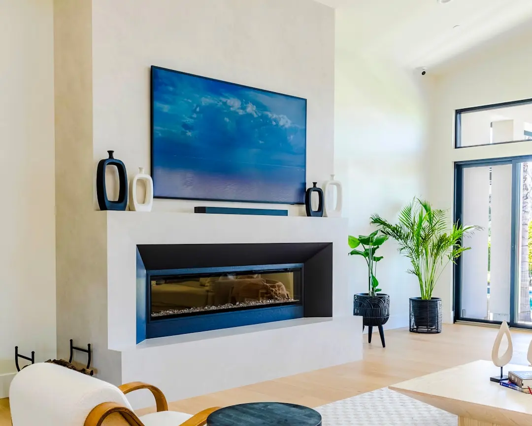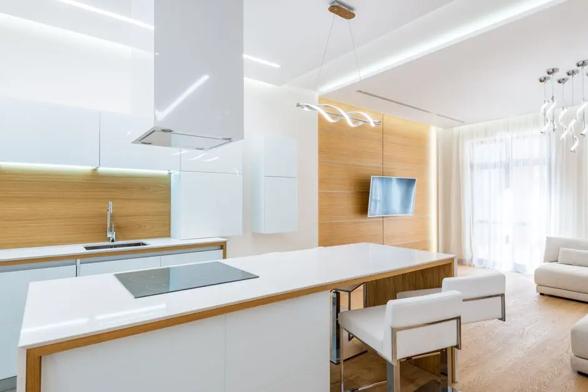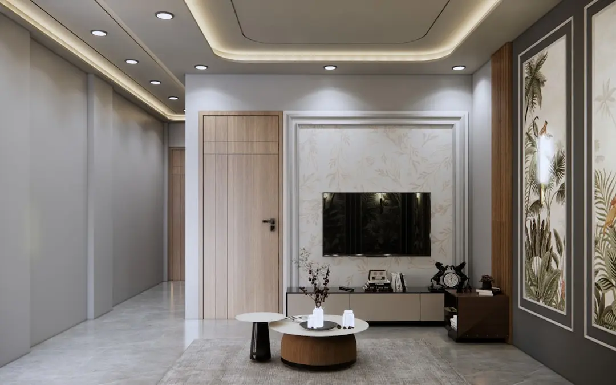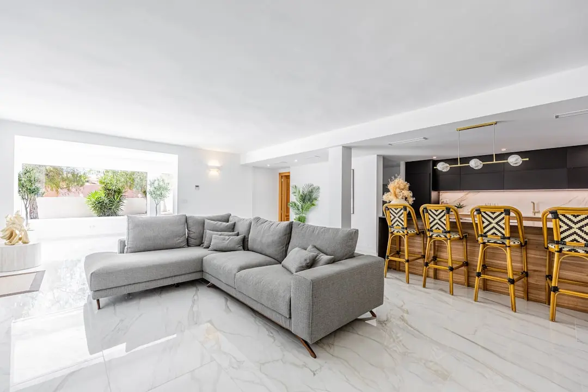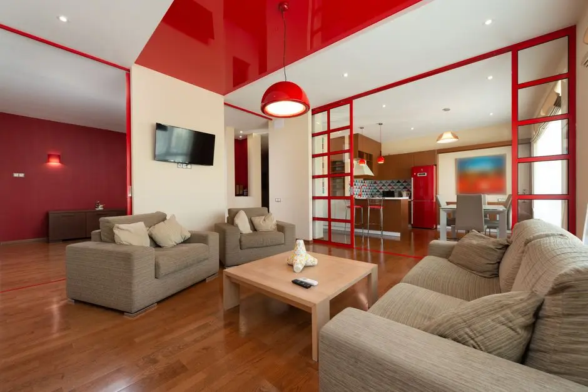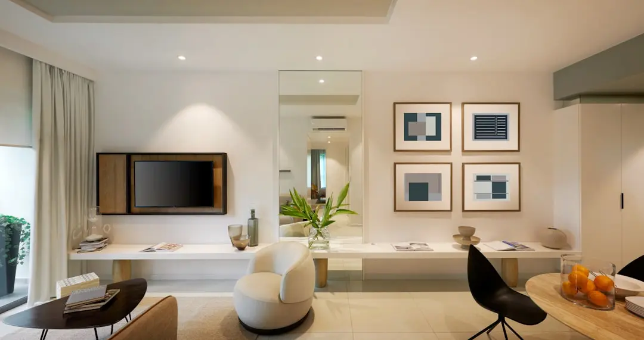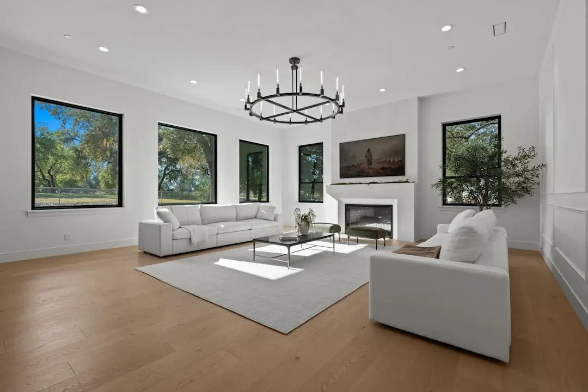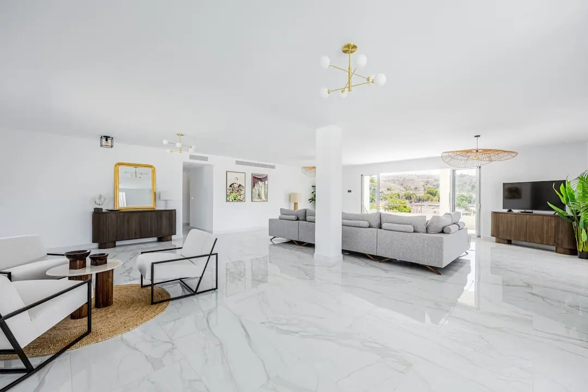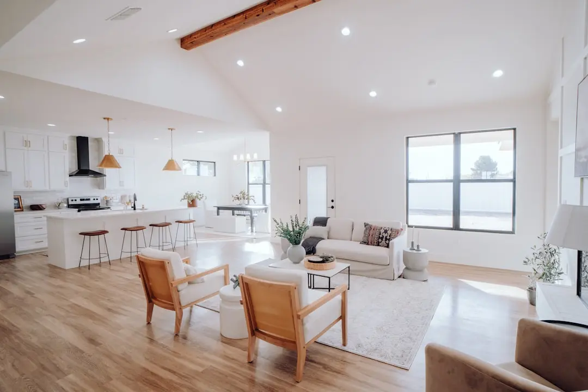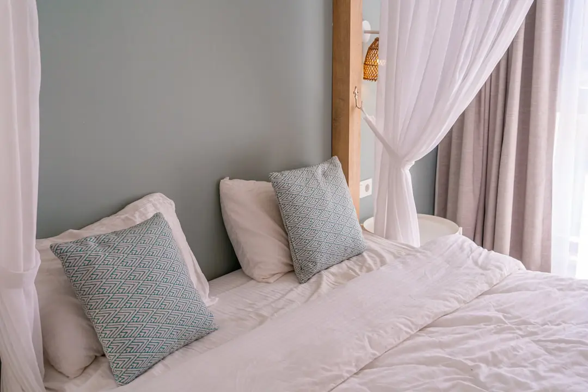
Duplex villaments on Bannerghatta Road, designed for private, gated living in south Bangalore
3 & 4 BHK · Starting ₹3.00 crore onwards
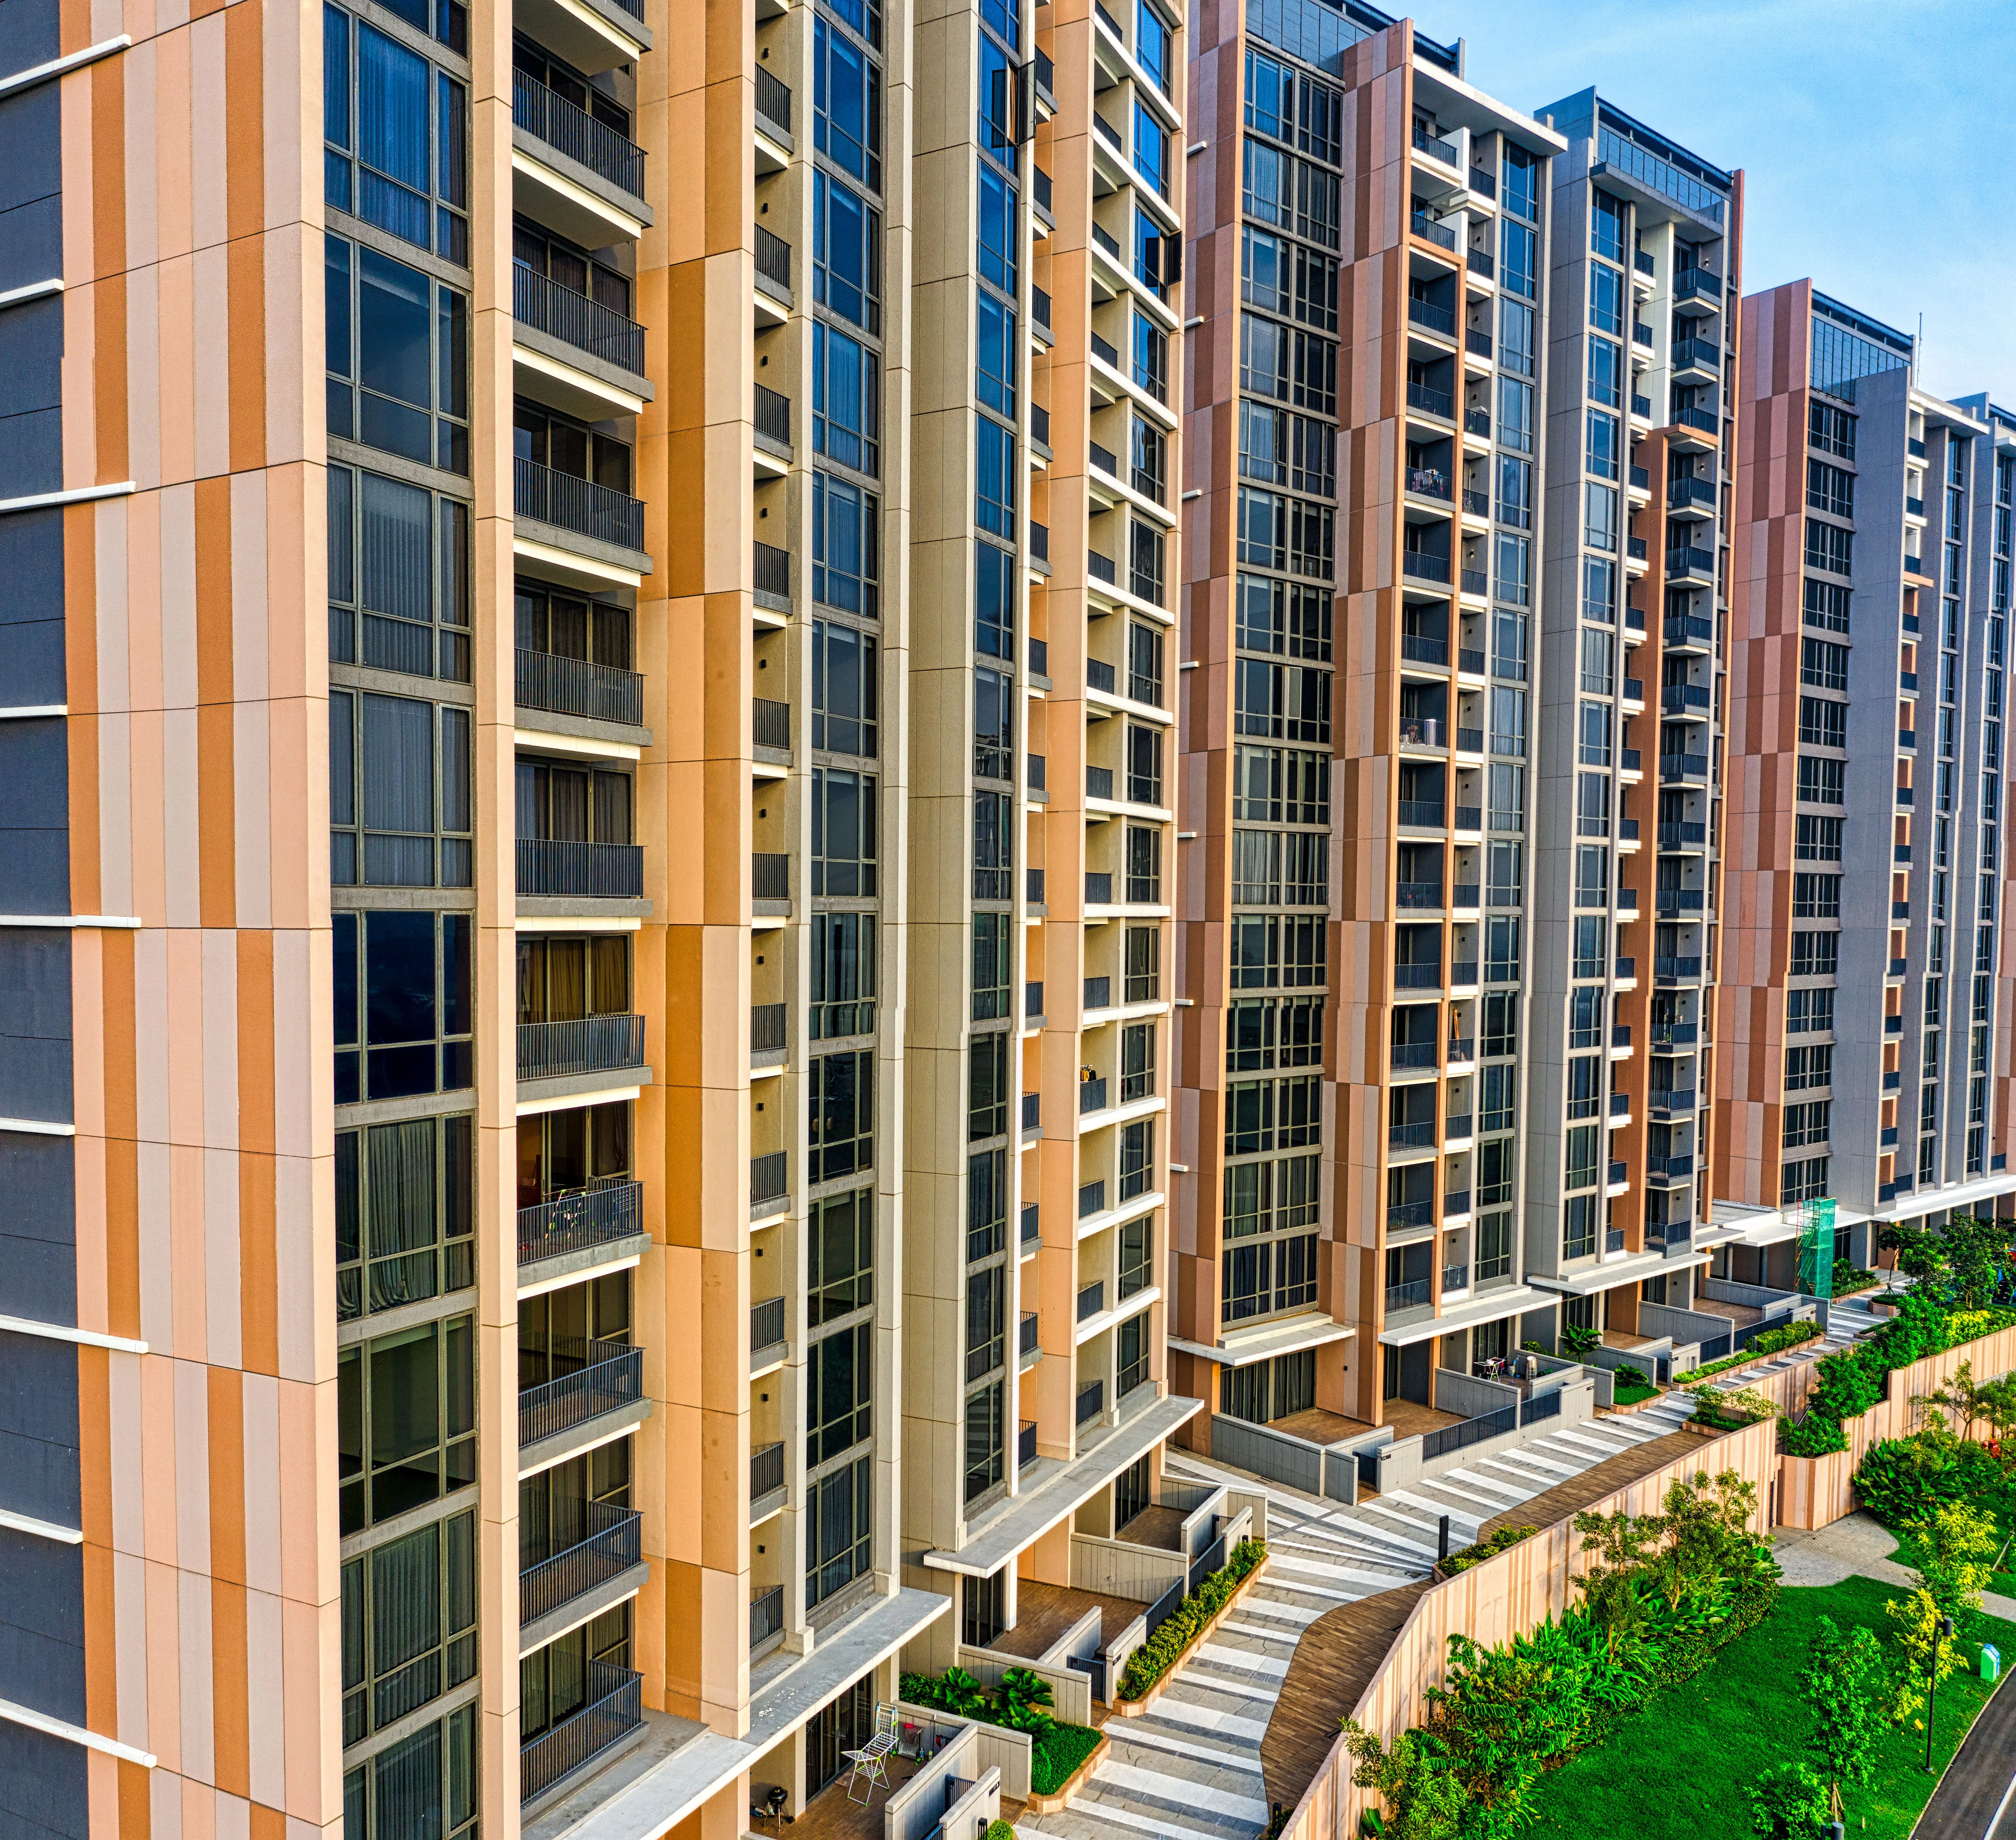
Shriram Bannerghatta Villament is an upcoming villament community on Bannerghatta Road in south Bangalore, bringing together the privacy of a villa and the shared ease of an apartment. The project is planned across about five acres under a joint development agreement, and it is being developed by Shriram Properties, a listed residential developer with a long footprint in Bangalore.
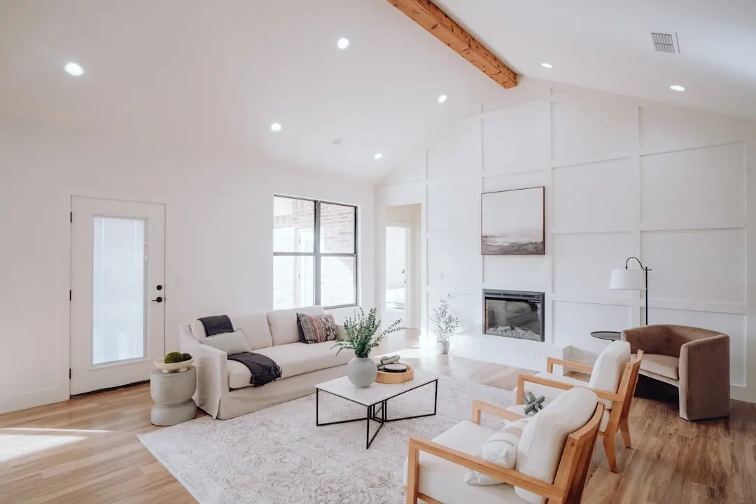
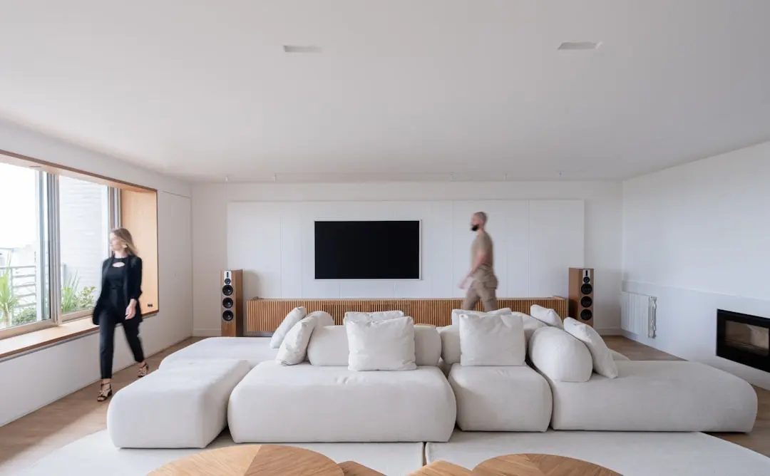
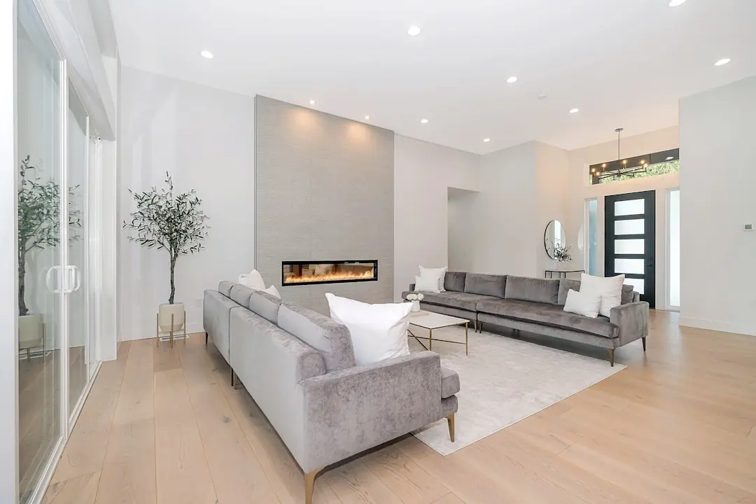
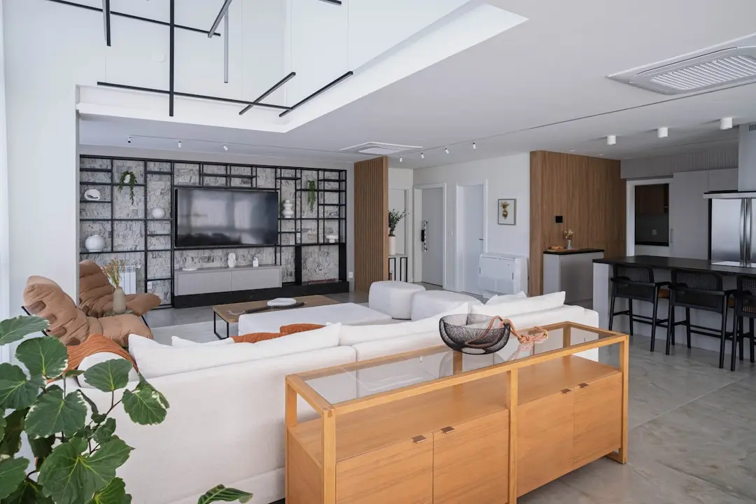
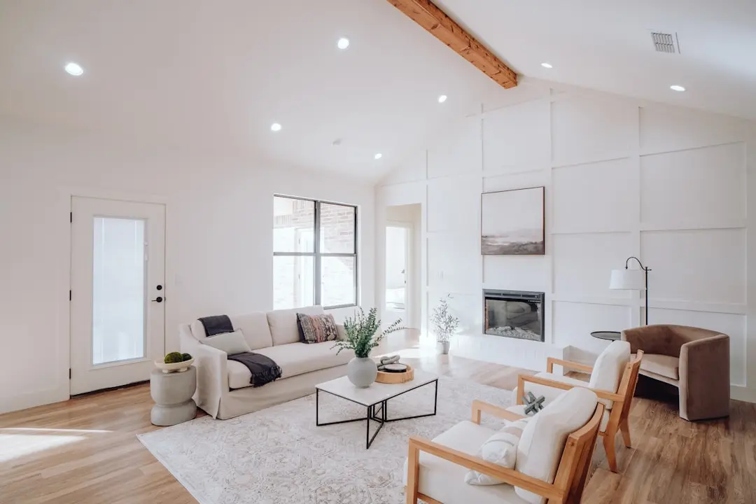
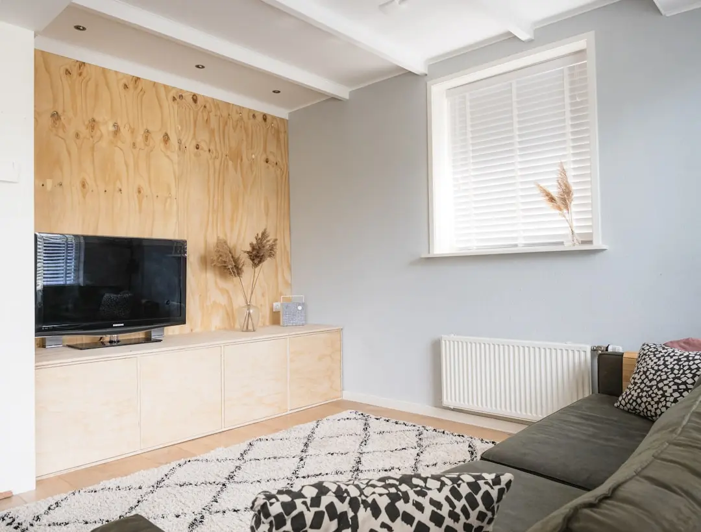
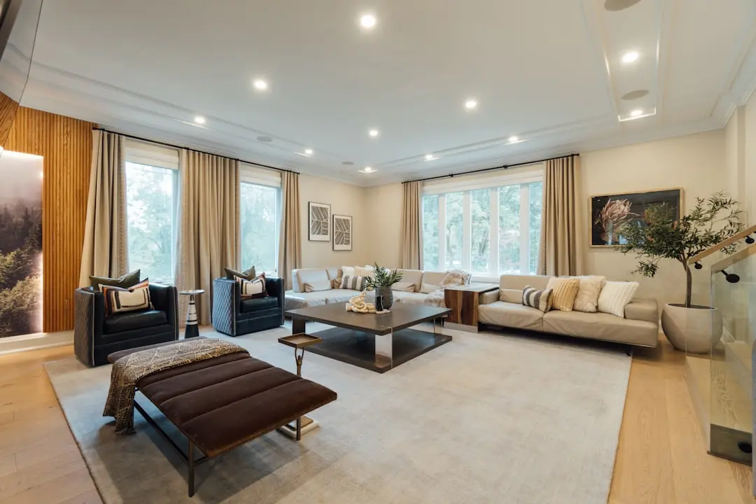
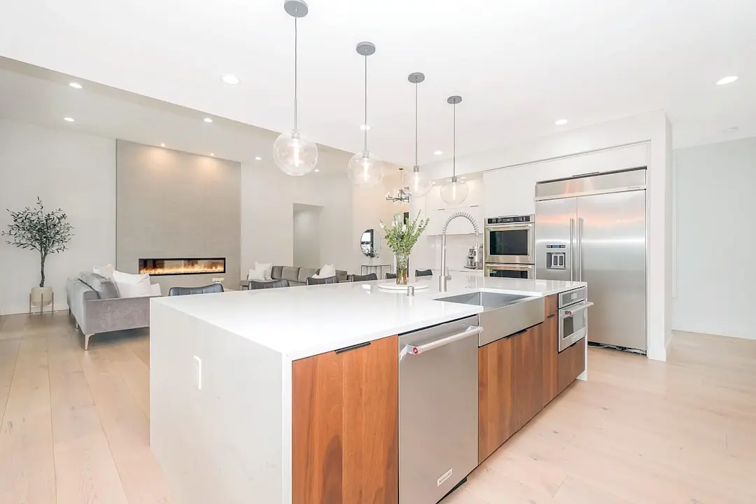
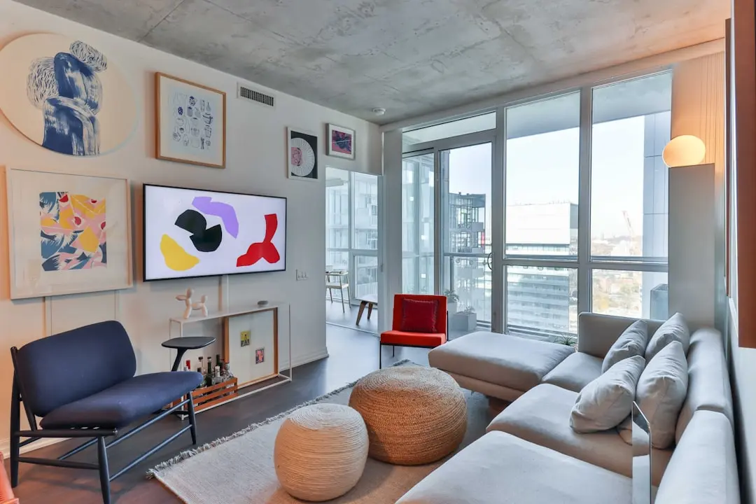
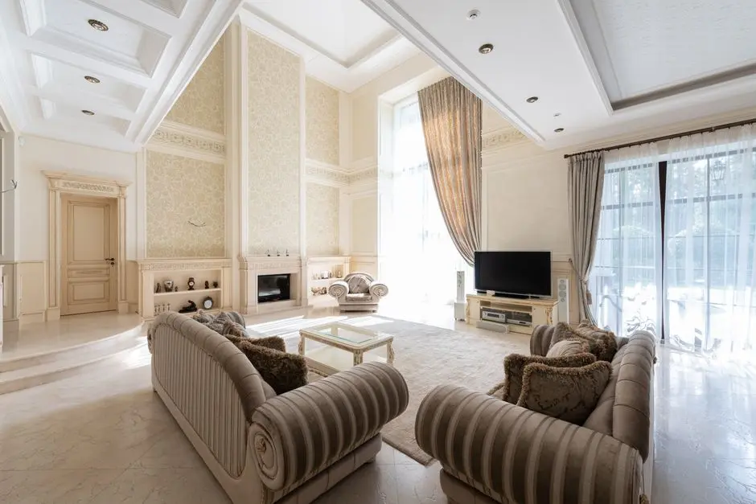
Each home is conceived as a duplex with its own private entry and a land-attached feel, set within a gated community. The lifestyle promise lies in having a villa's sense of space and separation, supported by shared security and a managed setting. The surroundings are planned with landscaped open spaces and wide internal roads, giving the community a settled and open character.
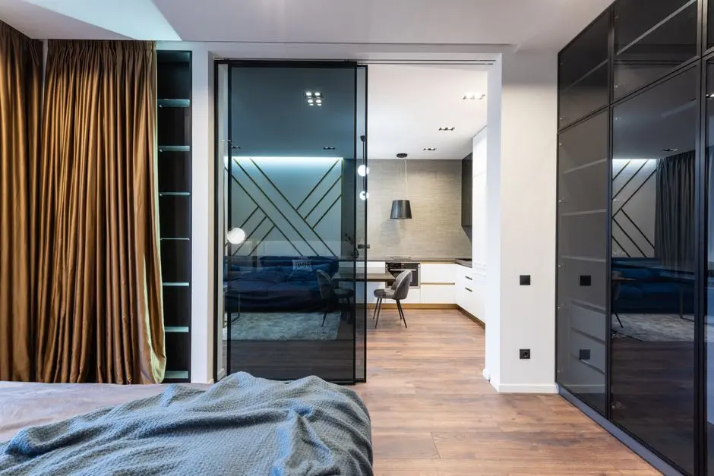
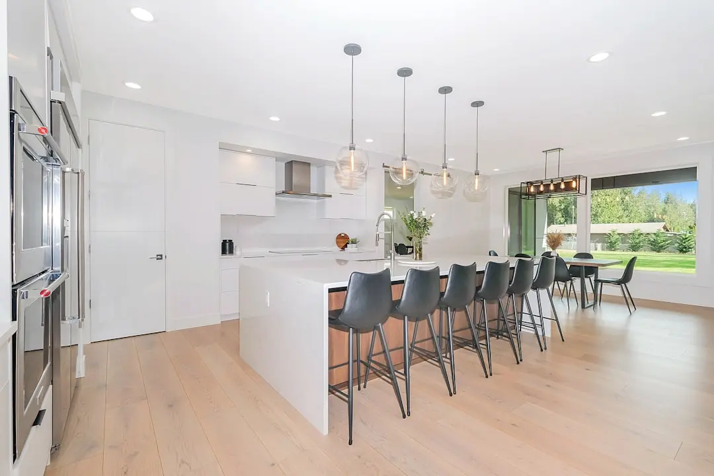
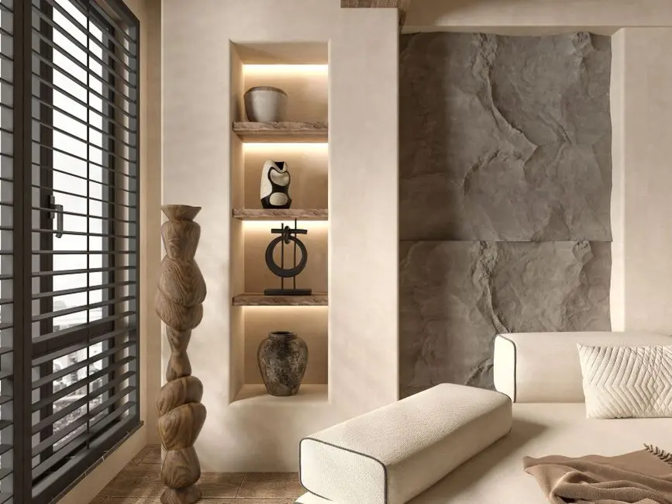
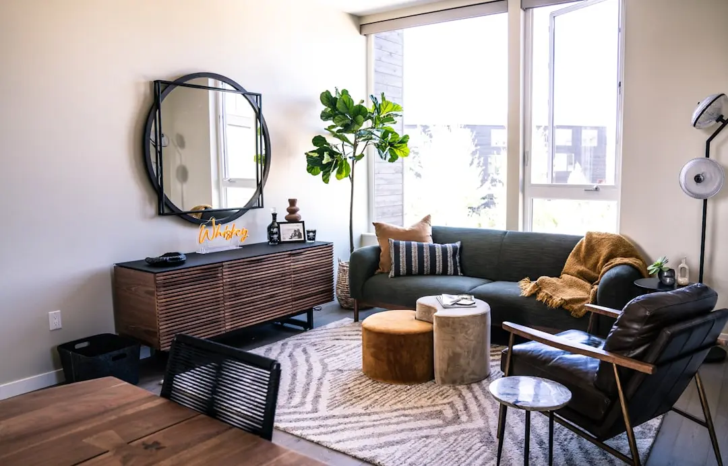
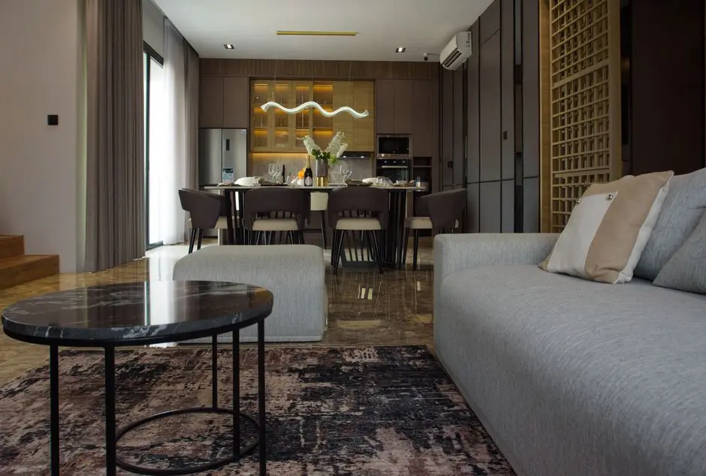
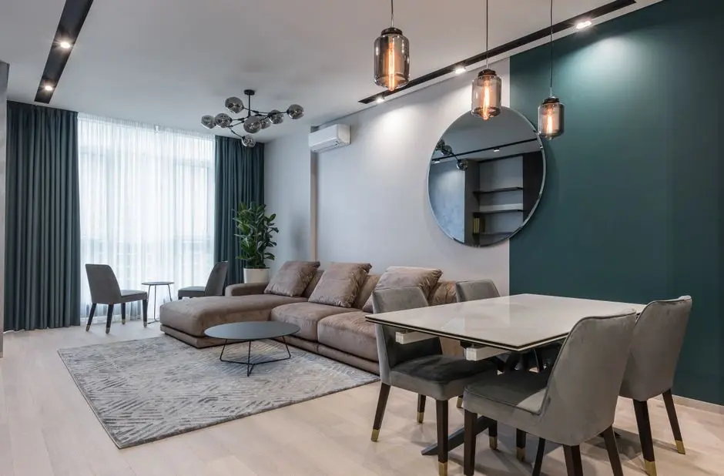
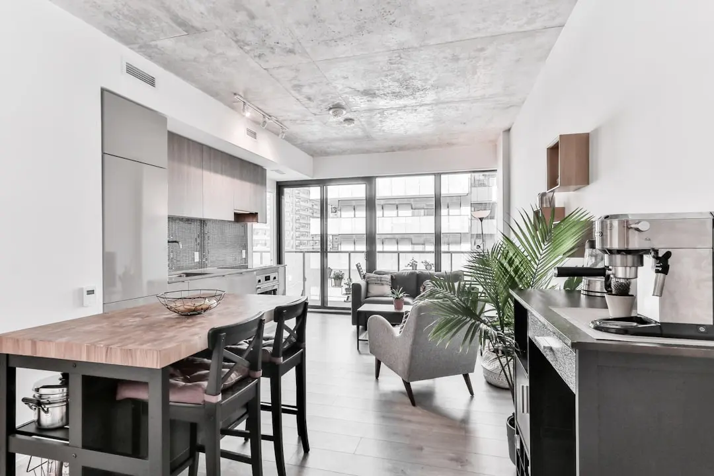
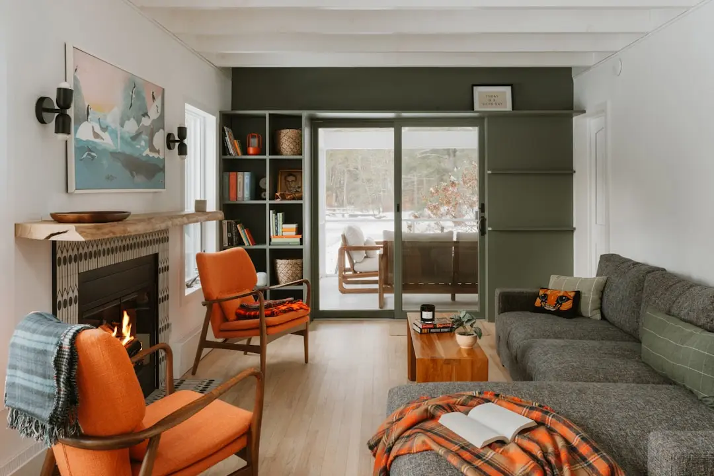
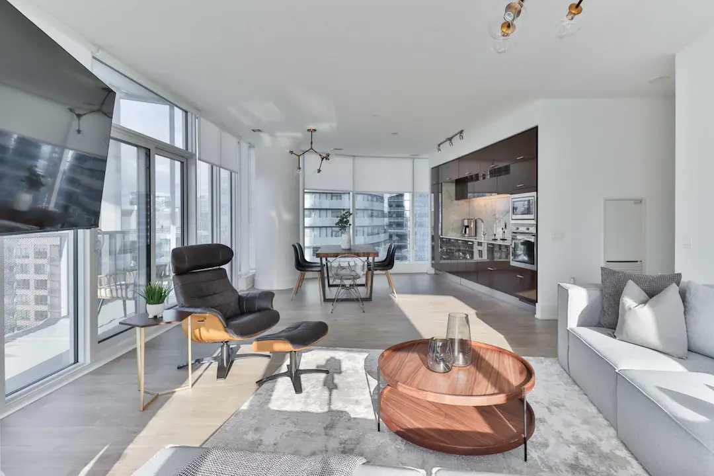
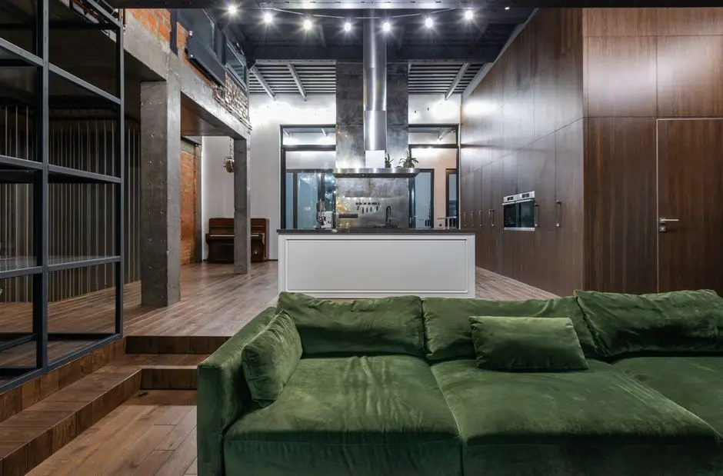
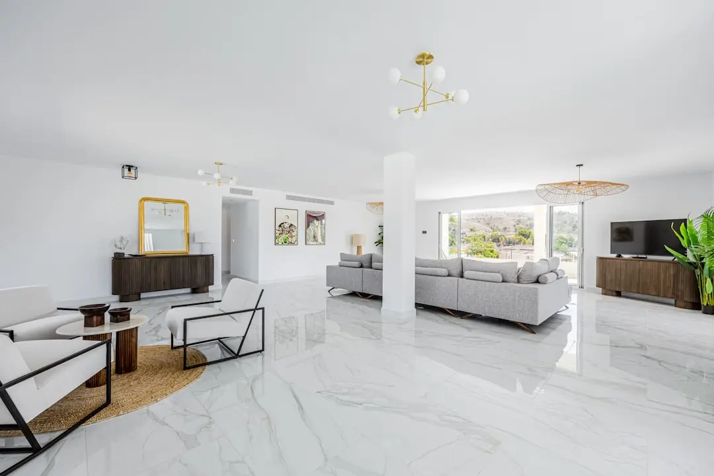
The design philosophy centres on natural light, sustainable architecture and homes that feel generous in their layout. The 3 BHK and 4 BHK duplex configurations are arranged to separate the living, dining and private bedroom zones, with a family lounge, walk-in wardrobe and balcony on the upper level. The approach reflects the developer's focus on quality, community living and environmentally responsible homes.
The address is timely because the Bannerghatta Road corridor is gaining metro connectivity, with the Pink Line elevated section nearing opening and the underground stretch to Nagawara under construction. Proximity to Fortis Hospital, IIM Bangalore and a cluster of educational institutions adds to the everyday value of the location, making it a considered choice for residents planning their next home in south Bangalore.
Shriram Bannerghatta Villament invites buyers who want a duplex home with private entries, a gated setting and a well-connected address on Bannerghatta Road. Enquiries are welcome as the project moves toward its launch.

Starting from ₹3.00 crore onwards
| Configuration | Size | Starting Price |
|---|---|---|
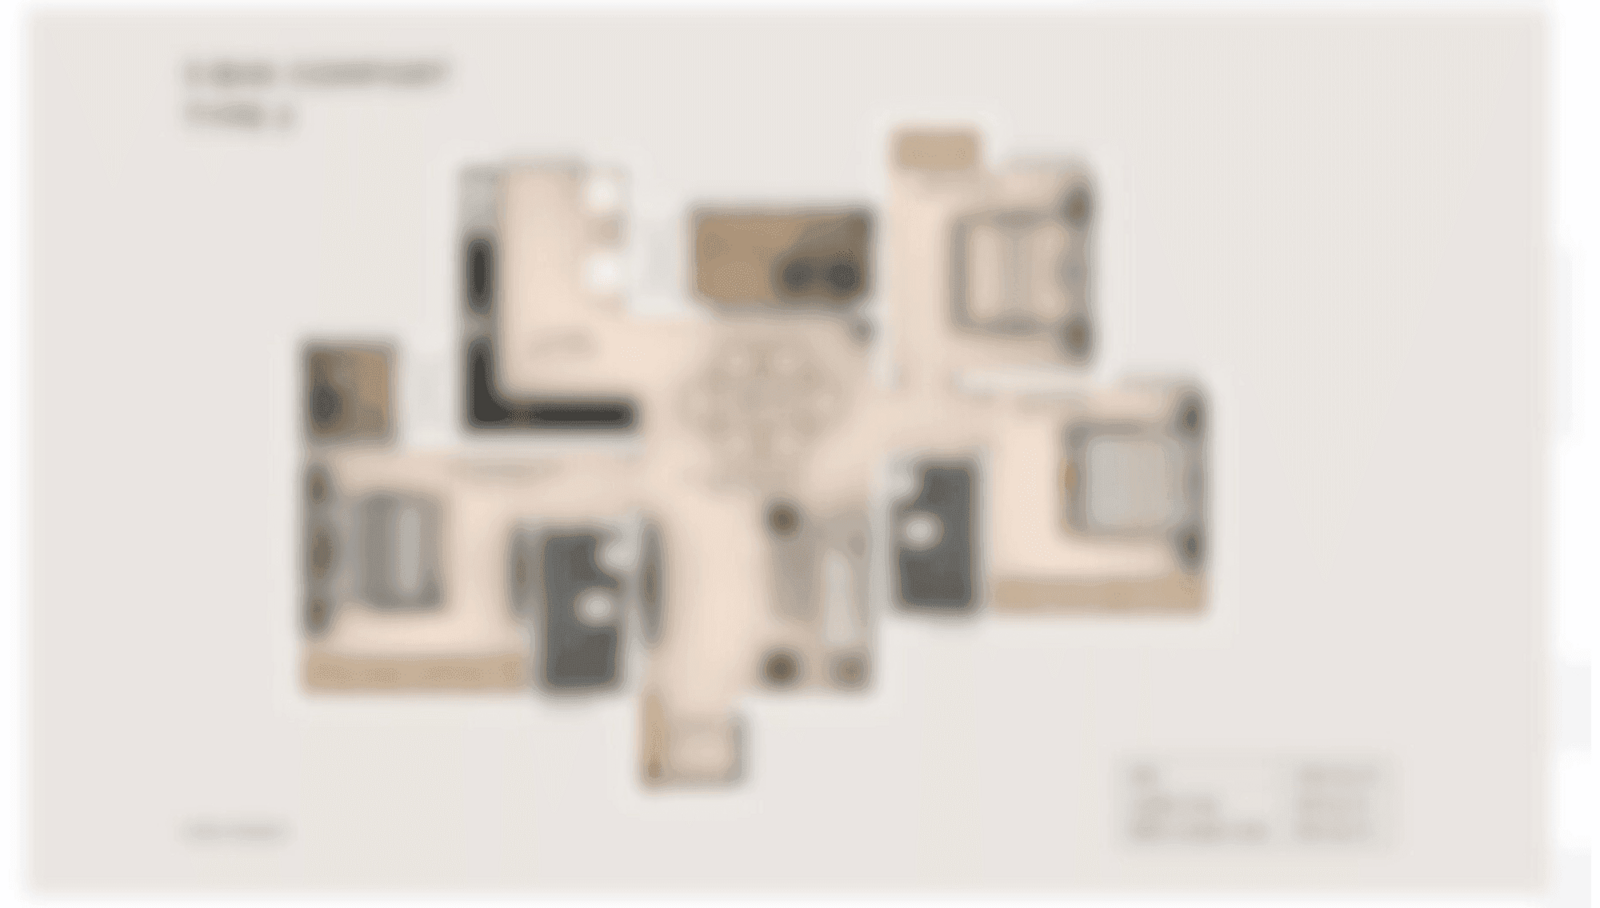
| 3 BHK Duplex villament with a ground-floor master suite, guest room, and two upper-level bedrooms. | 2000 sq.ft. | ₹3.00 crore |
| 4 BHK Larger duplex villament with a staff room and a fourth ensuite bedroom on the upper level. | 3000 sq.ft. | ₹3.80 crore |




Detailed master plan and unit-wise floor plans available on request.
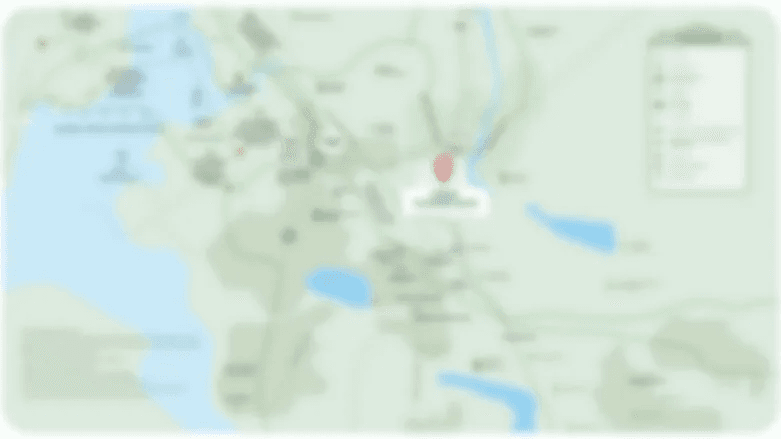
Bannerghatta Main Road, Kalena Agrahara, Bangalore · Kothnur · Bangalore
Kothnur, around Kalena Agrahara on Bannerghatta Main Road, sits in the southern stretch of Bangalore where the city's residential and institutional character meets a growing corridor of schools, hospitals and campuses. The neighbourhood has a settled, green feel with wide roads and a steady flow of residents who value access to both the city and its quieter edges. Bannerghatta Road has matured into one of the city's most watched southern corridors.
The address places residents close to the Namma Metro Pink Line, with the Kalena Agrahara terminus anchoring the line on the southern end. Hulimavu, IIM Bangalore and the Jayadeva Hospital stations lie along the same stretch, making daily commutes to the wider city more direct. For families and professionals, the location offers a blend of everyday convenience and a calmer residential setting.
See the property in person. Our sales team will get in touch to coordinate a visit at your convenience.
The elevated stretch from Kalena Agrahara to Tavarekere runs along Bannerghatta Road, with its stations placing key corridor destinations within easy reach of residents.
The underground stretch from Dairy Circle to Nagawara is under construction and is expected to complete in 2027, extending the corridor's connectivity deeper into central Bangalore.
The Kothanur depot will handle maintenance of all Pink Line train sets, anchoring the southern end of the network and strengthening the reliability of services on Bannerghatta Road.
The planned Peripheral Ring Road is expected to link major southern and northern arterial roads, easing movement between Bannerghatta Road, Hosur Road and the outer business areas.
The proposed suburban rail network is planned to add commuter rail links across the city, improving access to employment hubs and reducing dependence on road traffic.
Each home is planned as a duplex with a land-attached feel and private entry, giving residents the separation and space of a villa within a managed community setting.
The villament format brings together private homes and shared security inside a gated community, creating a secure environment with lower day-to-day maintenance demands than standalone villas.
The site sits on a corridor that is gaining metro connectivity, with the Pink Line elevated section nearing opening and the Kalena Agrahara terminus close by, making commutes across the city more convenient.
Fortis Hospital, IIM Bangalore and Christ University lie within a short drive, adding everyday convenience for families, professionals and students living in this part of south Bangalore.
The project spans about five acres under a joint development agreement, allowing a considered layout with landscaped open spaces, wide internal roads and a low-rise community character.
Shriram Properties is a listed residential developer that has delivered 51 projects with a saleable area of 31.5 million square feet, with a long footprint across Bangalore and other cities.
Visited or booked here? Share your honest experience. Reviews are checked before they appear.
Pricing, plans, brochure, and a personal walkthrough — talk to our sales team.
📍 Attibele, Bangalore
Starting ₹57 Lakhs
Explore →
📍 Attibele, Bangalore
Starting ₹45.68 Lakh
Explore →
📍 Mangadu, Chennai
Starting ₹65 Lacs
Explore →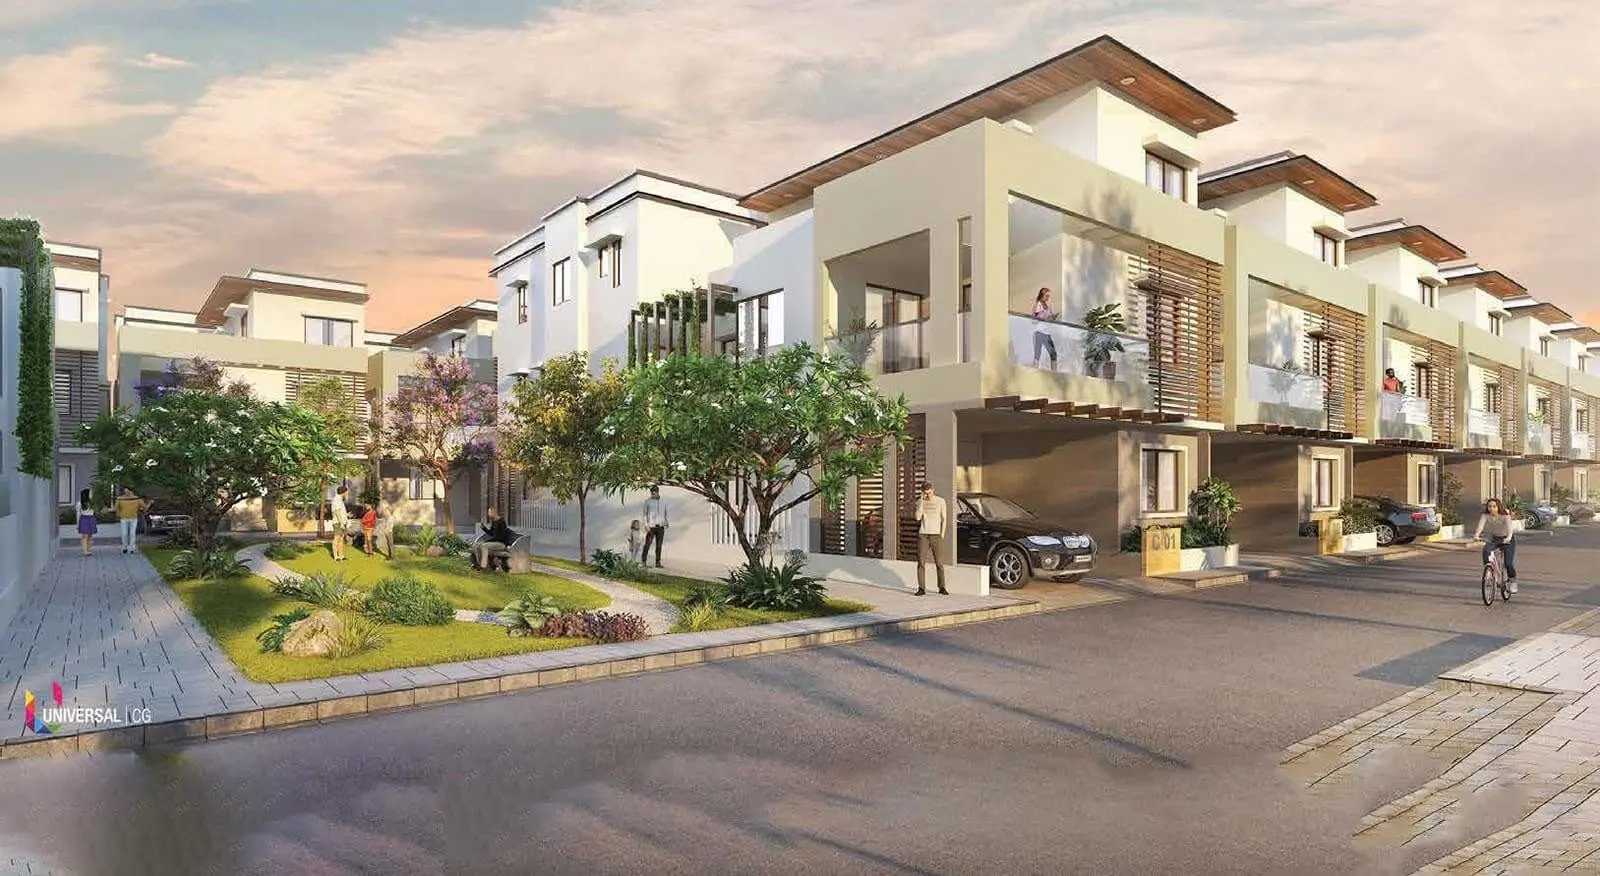
📍 Doddakammanahalli, Bangalore
Starting ₹3.80 Cr.
Explore →