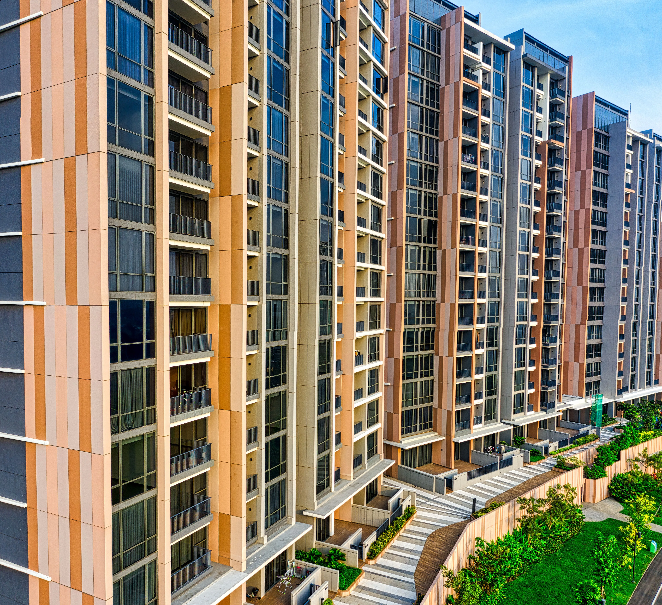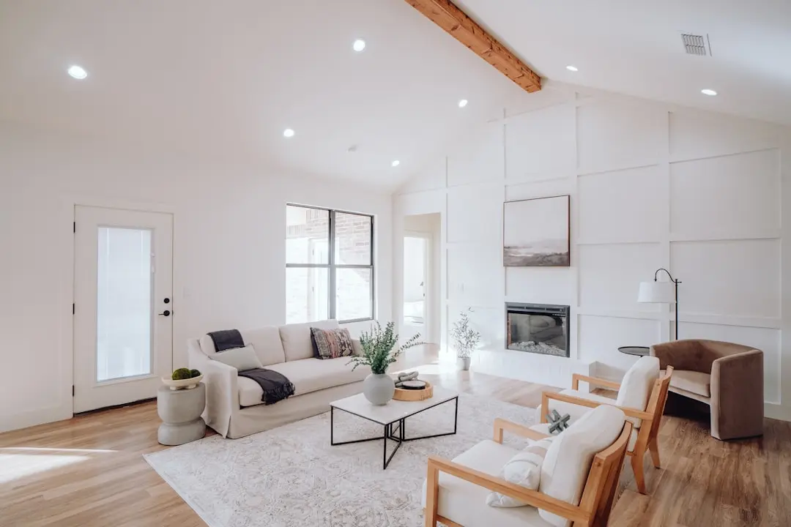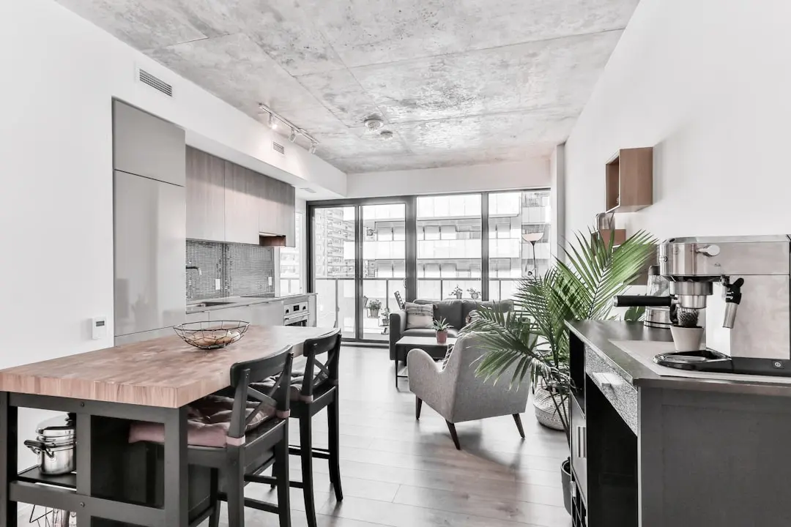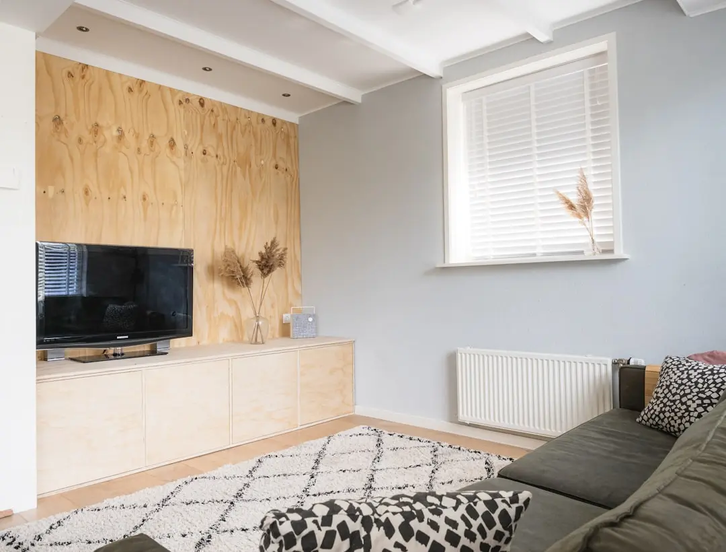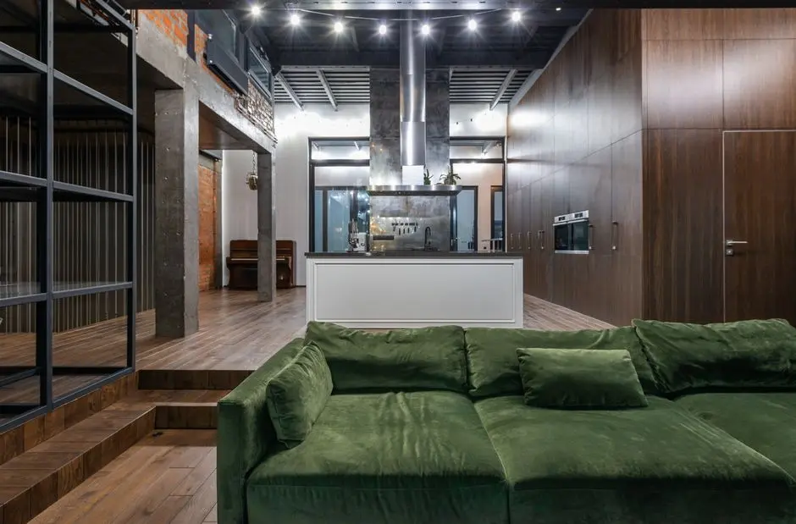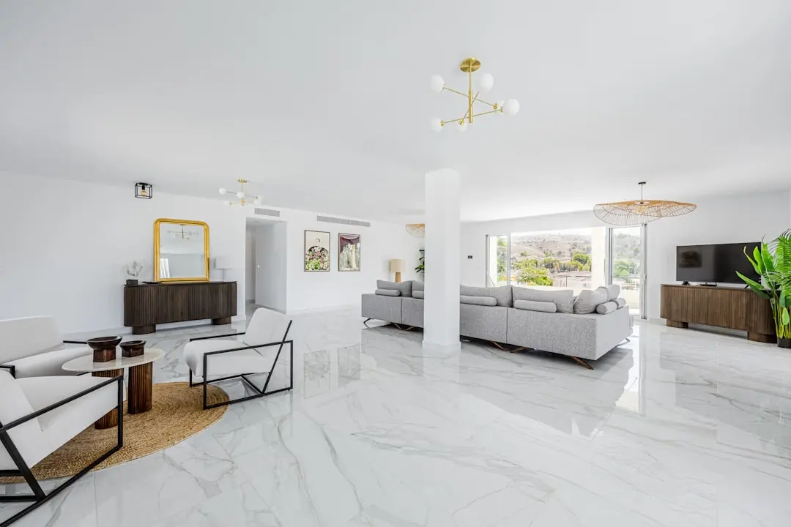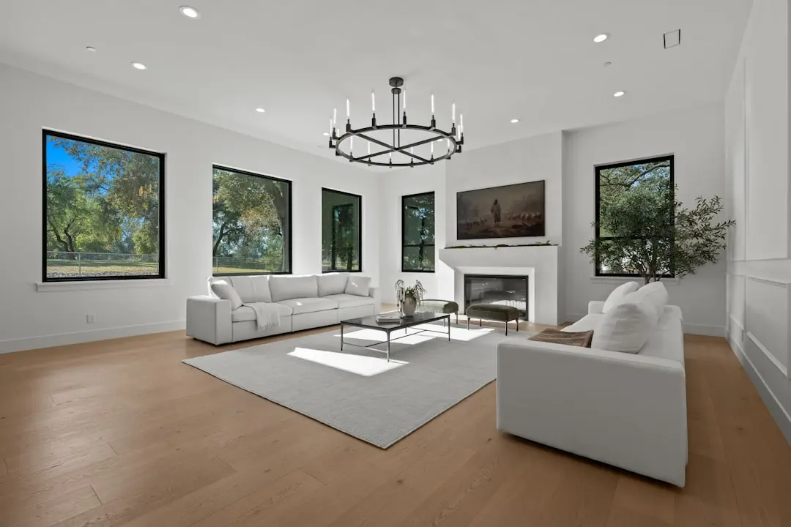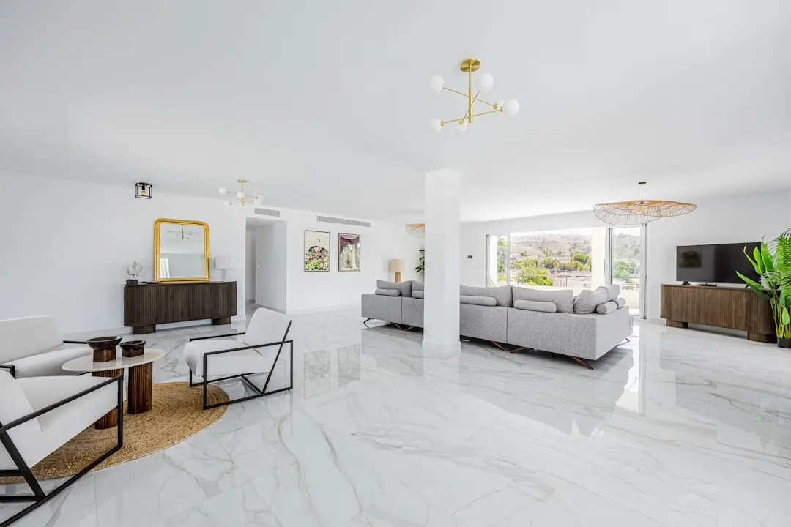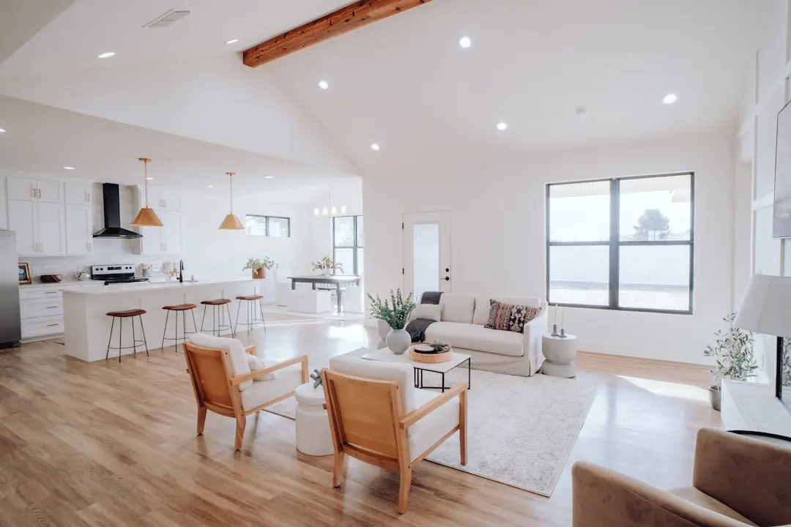
SHRIRAM SOUTHERN CREST, JP Nagar, Bangalore

SHRIRAM SOUTHERN CREST

Shriram Southern Crest, residences at Sarakki Circle, JP Nagar

2, 2.5 & 3 BHK, Penthouses · Starting ₹94.9 Lakh onwards

SPECIAL OFFER
Book now to get special offers !
Available for next few days only !
RERA: PRM/KA/RERA/1251/310/PR/171014/000364, PRM/KA/RERA/1251/310/PR/200310/003331
413
Units
4
Towers
3.60
Acres
18
Floors
The Address & The Vision

An Address Worth Owning

Shriram Southern Crest is a residential development by Shriram Properties set on 3.6 acres at Sarakki Circle in JP Nagar, one of South Bangalore's longest-established neighbourhoods. Spread across four towers rising to eighteen floors, the project brings together 413 apartments and penthouses in configurations from 2 BHK to 4.5 BHK. Its position, barely a hundred metres from the JP Nagar Metro Station, anchors it firmly within the everyday rhythm of the city.

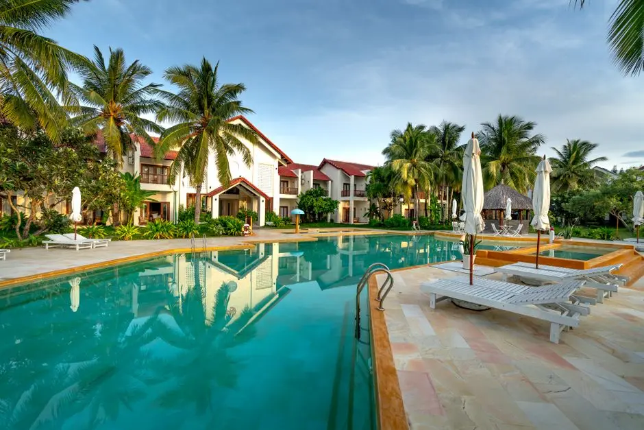
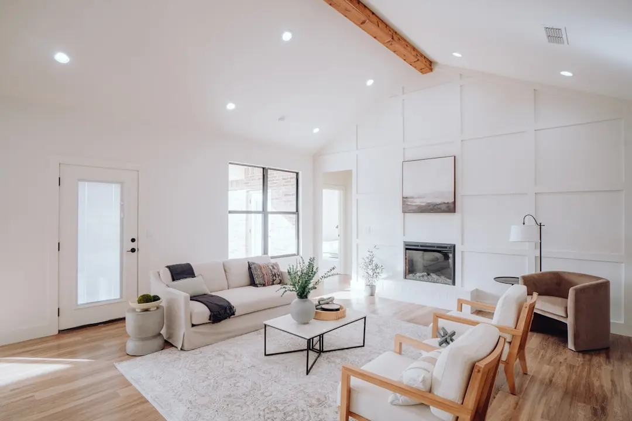
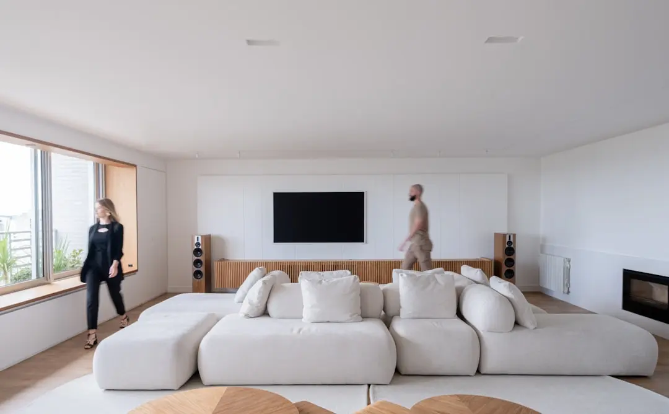
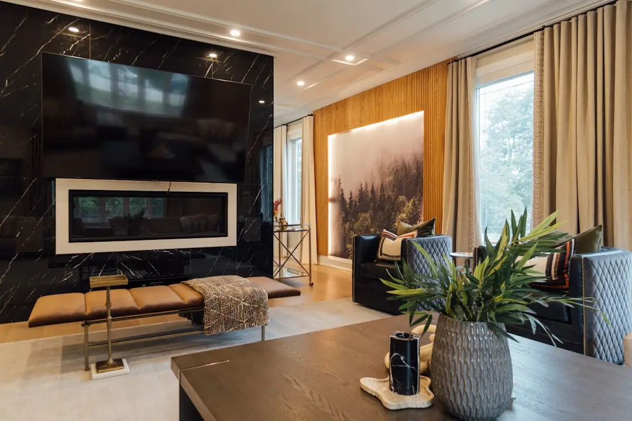
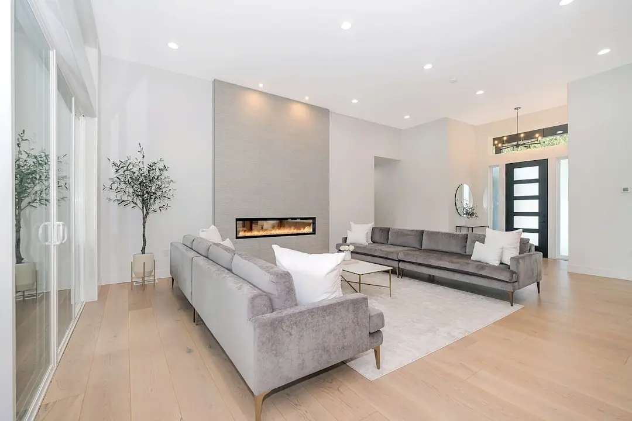
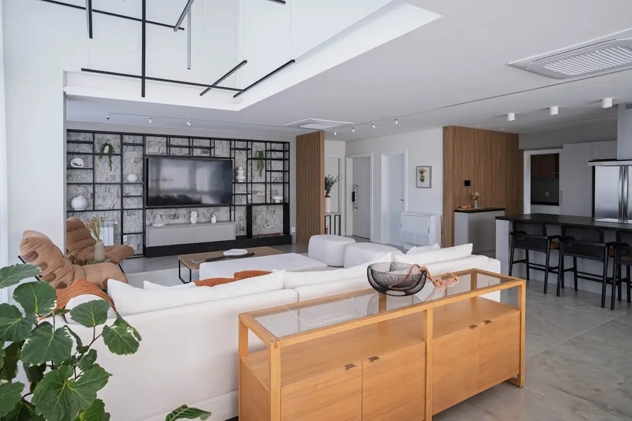
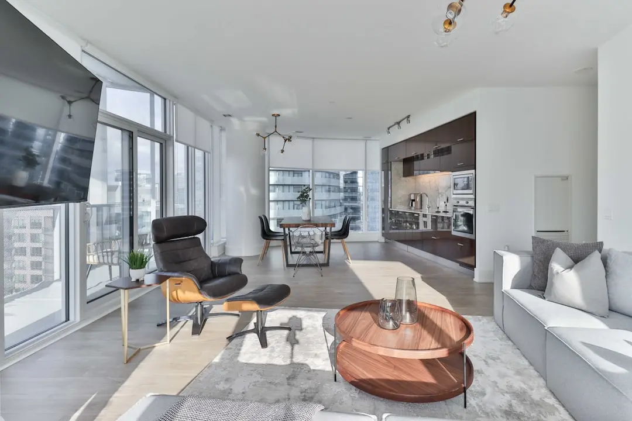
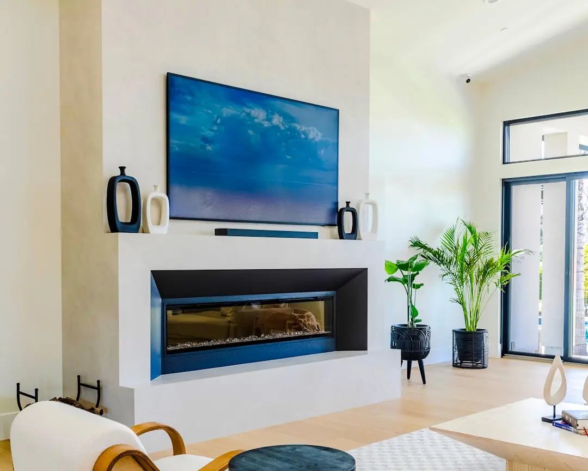
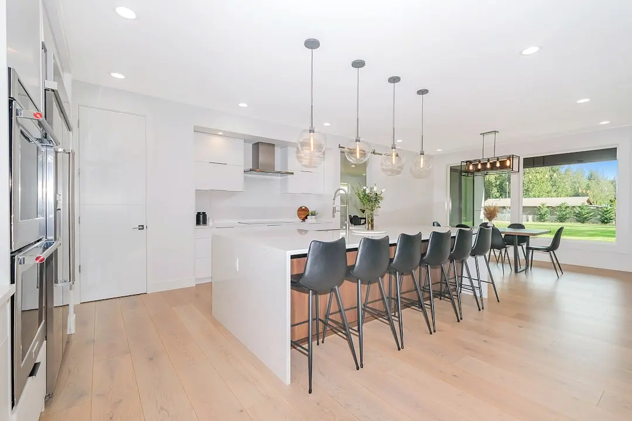
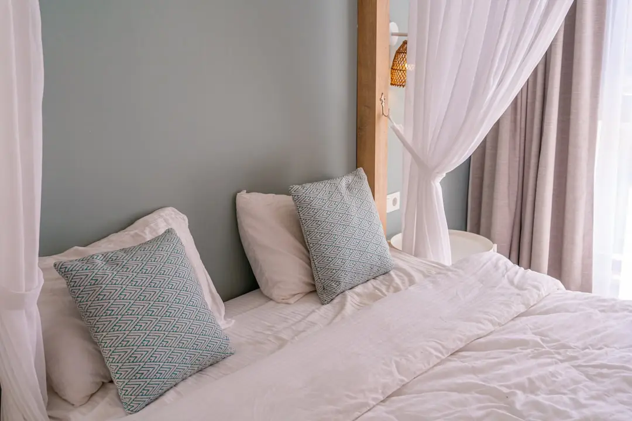
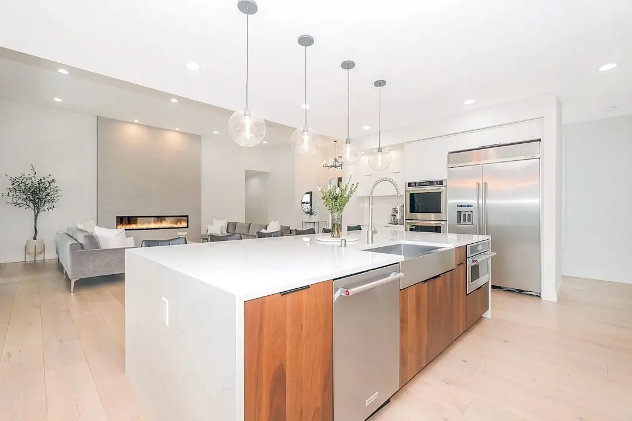
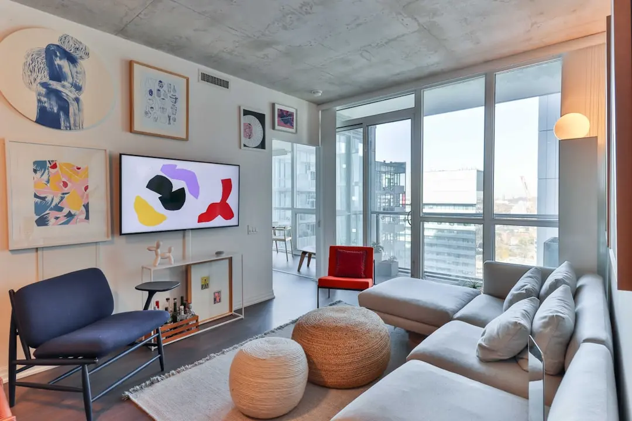
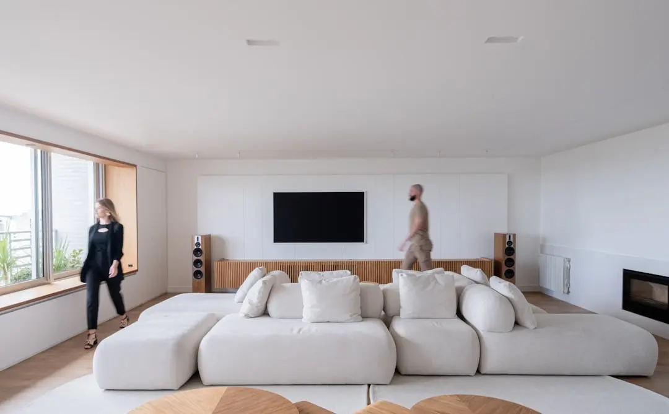
Life here unfolds around 2.7 acres of open, landscaped space, wide seven-foot decks meant for weekend sit-outs, and a clubhouse built for use rather than show. Corner bay windows and vaastu-compliant layouts bring in light and air across the homes, while the surrounding streets of JP Nagar offer boulevards, parks, and a long-settled sense of neighbourhood that newer micro-markets take years to build.

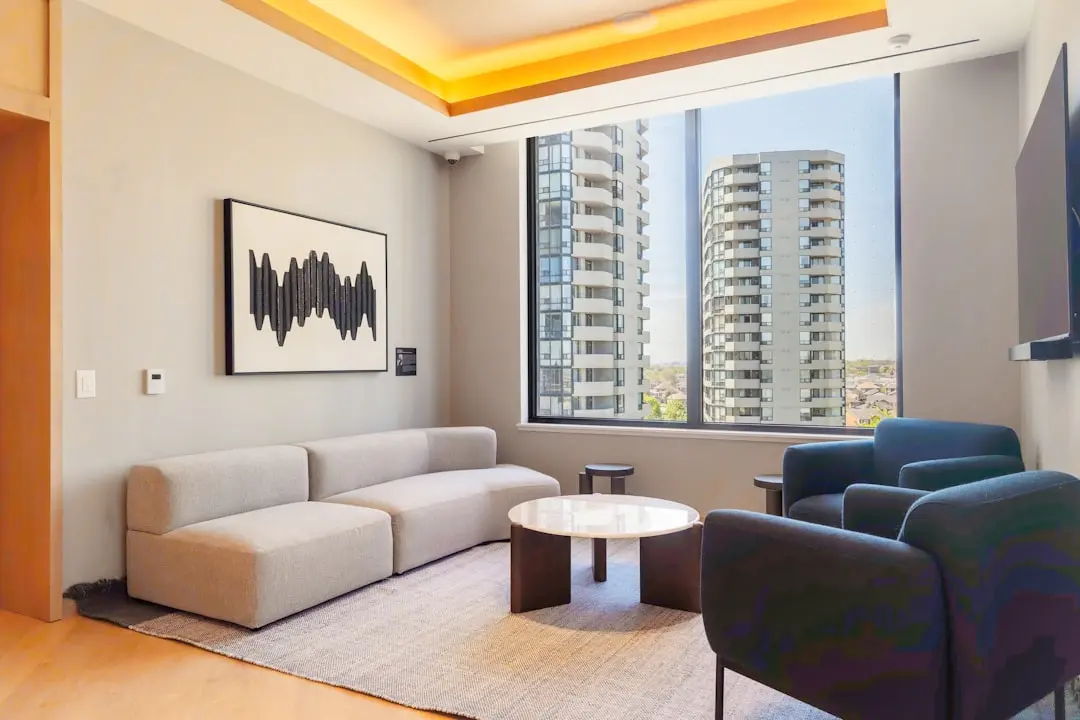
The design approach favours function over flourish: efficient floor plates, twenty-foot-wide decks, and a 14,000 sq ft clubhouse equipped with a squash court, badminton court, yoga room, library and multi-purpose hall. It is a layout built for daily use, not just for the brochure photograph.

With three of its four towers already ready for delivery and the final tower nearing completion, Shriram Southern Crest offers the rare position of an established, largely built-out community rather than an early-stage construction site, while still allowing new owners to move in as part of a maturing address. Its Sarakki Circle location keeps it close to metro connectivity that continues to expand across South Bangalore.

For those weighing a home in JP Nagar, Shriram Southern Crest presents a considered option at Sarakki Circle, built by a developer with over two decades of presence in Bengaluru.
Read more
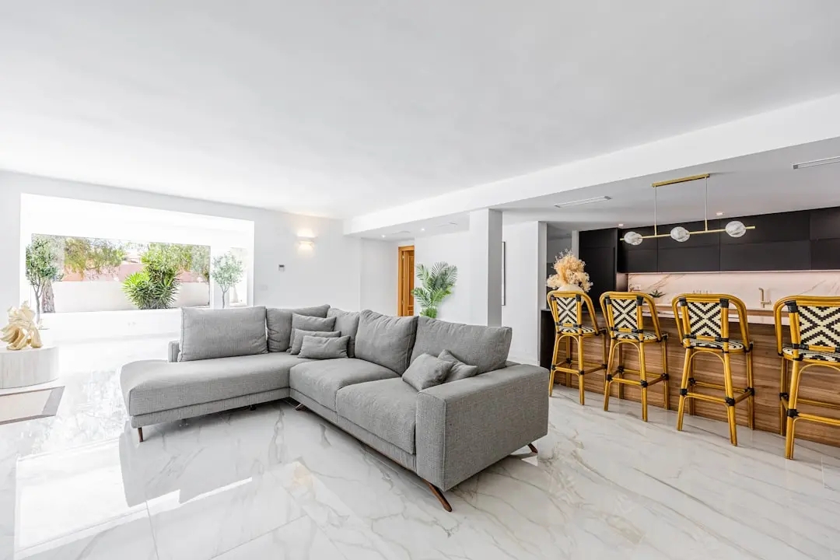
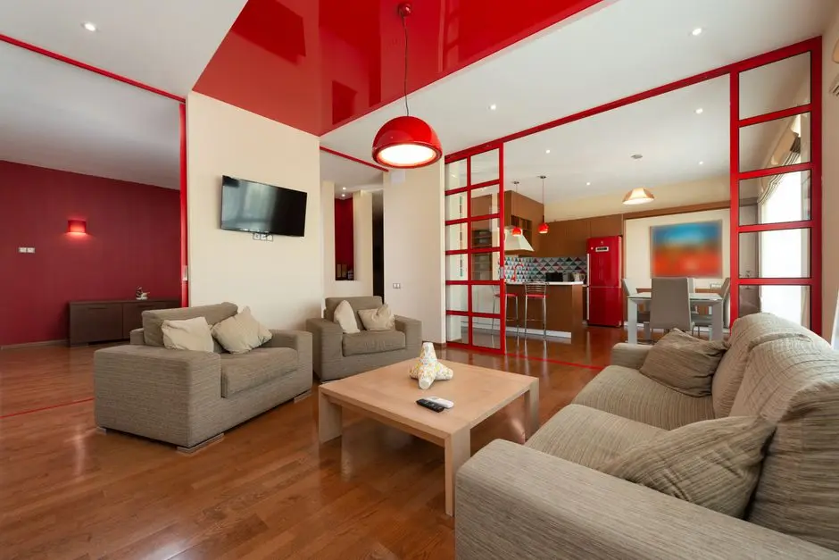
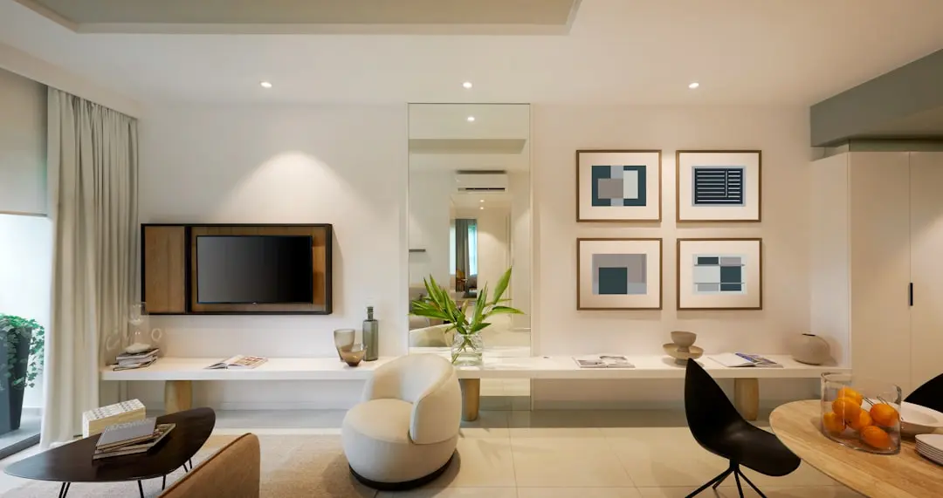
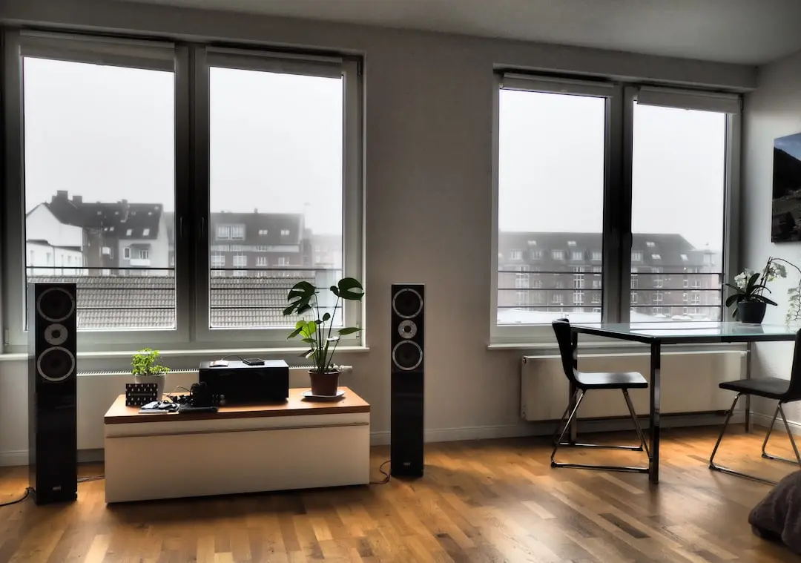
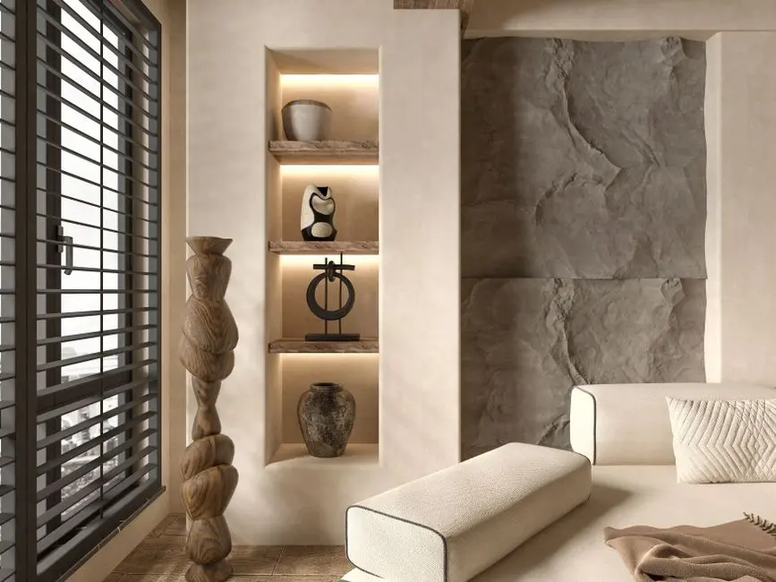
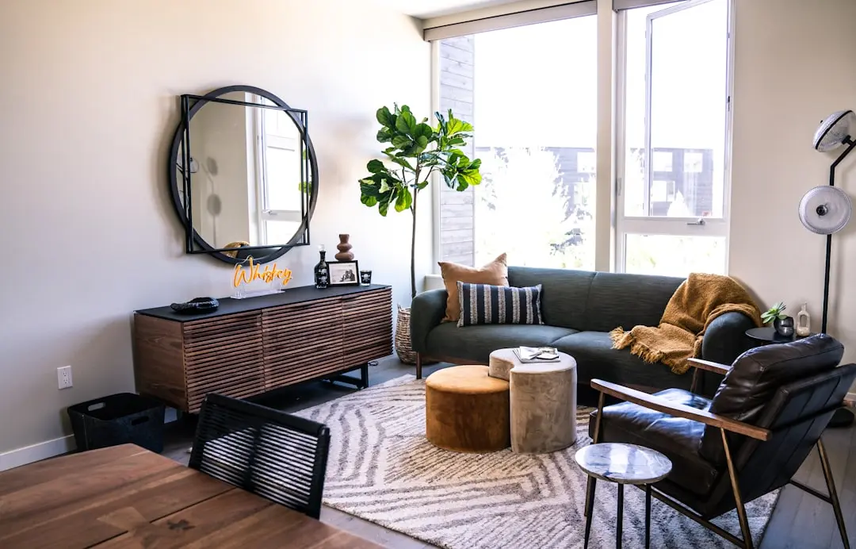
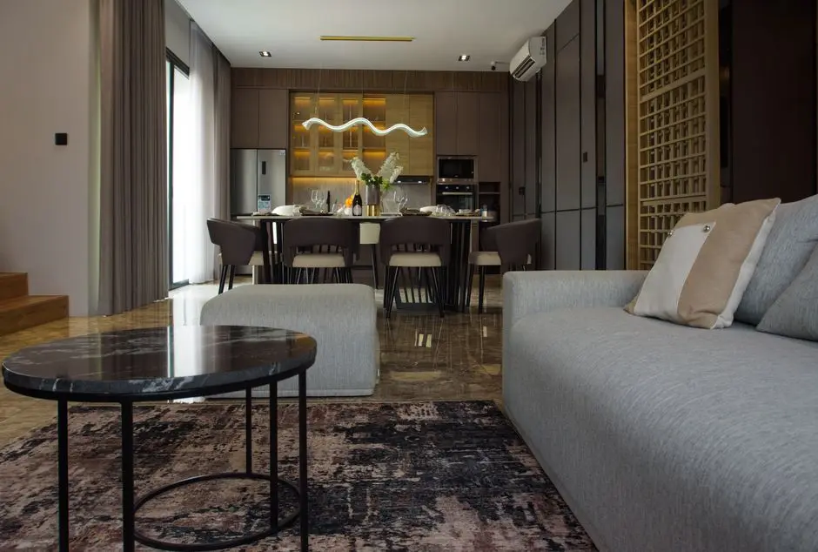
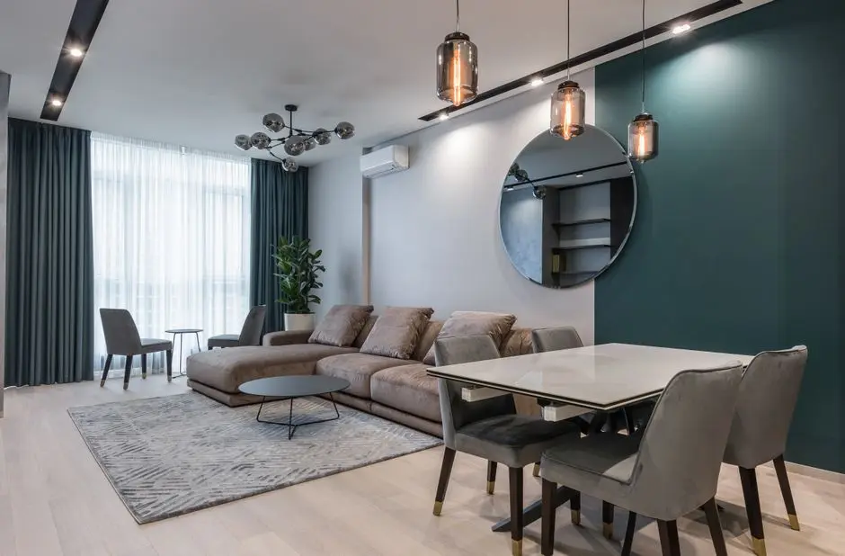
Gallery

Visualize Your Future Space

Configurations & Pricing

Choose Your Space

Starting from Rs. 94.9 Lakh onwards

ConfigurationSizeStarting Price
2 BHK
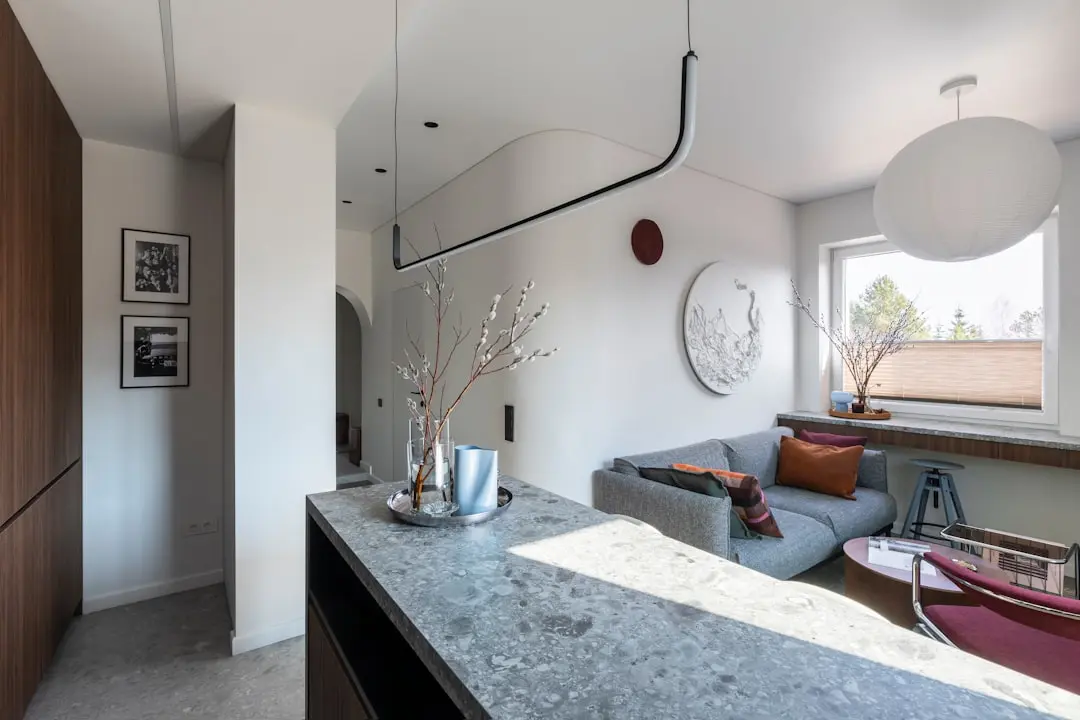
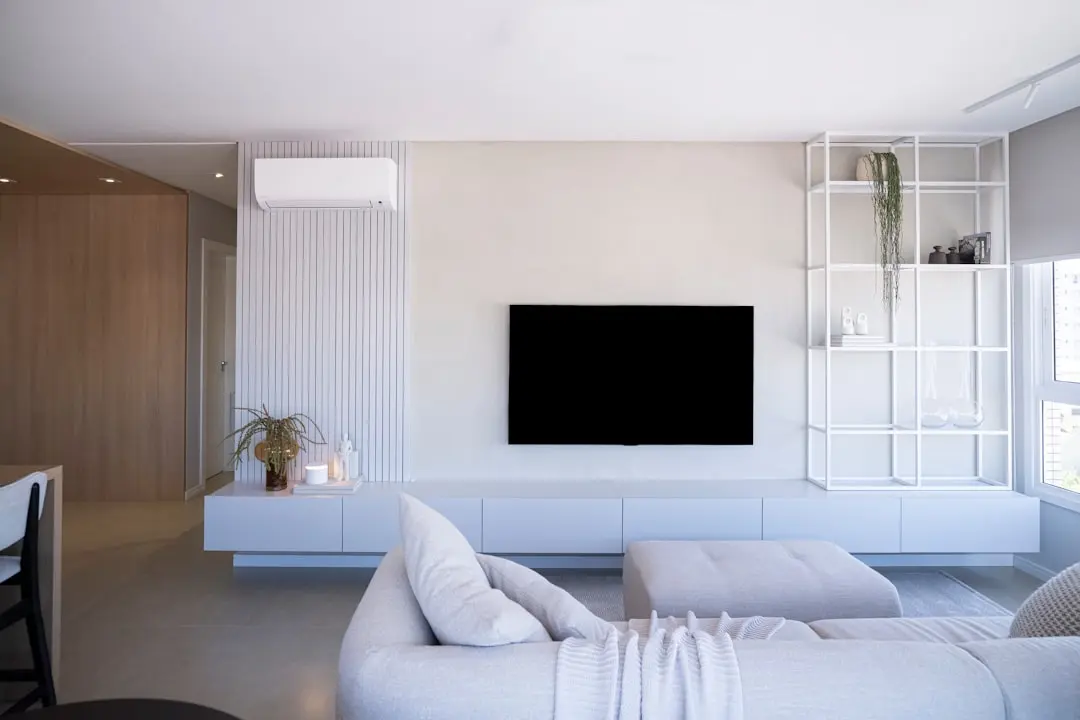
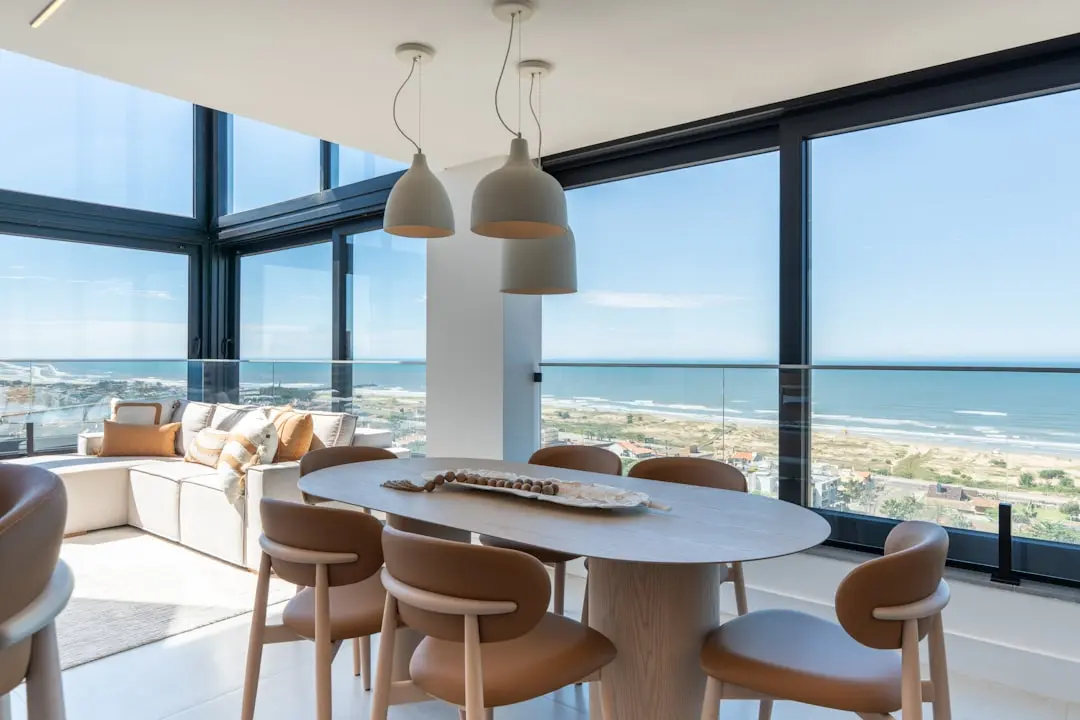
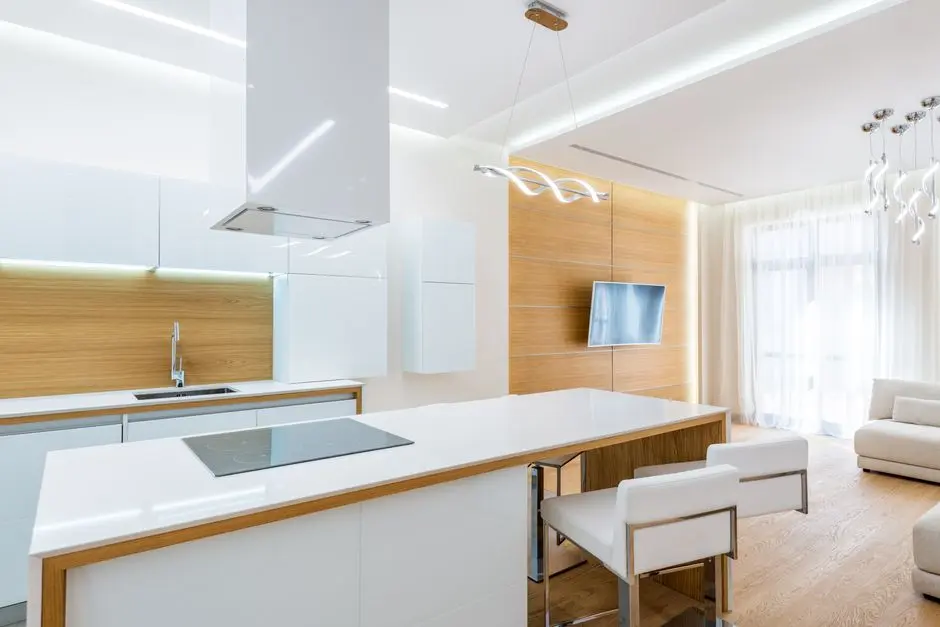
Compact, vaastu-compliant layout with corner bay windows near JP Nagar Metro
1300 sq.ft.Rs. 94.9 Lakh
2.5 BHK
Efficient family layout with additional utility space and wide balconies
1485–1650 sq.ft.Rs. 1.41 Cr
3 BHK
Spacious three-bedroom homes designed for ventilation, light and privacy
1650–1960 sq.ft.Rs. 1.28 Cr
3.5 / 4.5 BHK Penthouse
Premium penthouses with expansive decks in the final tower
1960–3435 sq.ft.Price on request
Lifestyle

World-Class Amenities

Recreation at SHRIRAM SOUTHERN CREST, JP Nagar, Bangalore
Recreation
  • 14,000 sq ft clubhouse
  • Multi-purpose hall
  • Yoga room
  • Library
  • Party hall
  • Indoor games room
Active at SHRIRAM SOUTHERN CREST, JP Nagar, Bangalore
Active
  • Gymnasium
  • Swimming pool
  • Squash court
  • Badminton court
  • Outdoor sports courts
Community at SHRIRAM SOUTHERN CREST, JP Nagar, Bangalore
Community
  • Children's play area
  • Recreation rooms
  • Amphitheater
Greens & Outdoors at SHRIRAM SOUTHERN CREST, JP Nagar, Bangalore
Greens & Outdoors
  • 2.7 acres of landscaped open space
  • Tree-lined boulevard walkways
  • 20 ft wide decks for sit-outs
Master & Floor Plans

Master & Floor Plans

Detailed master plan and unit-wise floor plans available on request.

Master plan preview
Preview only — request full plan
Location / Address

A Defining Address

100, Kanakapura Road, Ramakrishna Nagar, Umarbagh Layout, Bengaluru 560078 · JP Nagar · Bangalore

JP Nagar is one of South Bangalore's oldest planned residential layouts, spread across nine phases and bordered by Jayanagar, Banashankari, Bannerghatta Road and BTM Layout. Named after Jayaprakash Narayan, the locality has matured over decades into a settled address of tree-lined streets, established markets and easy access to the Green Line metro, while still sitting within reach of the Bannerghatta Road IT corridor and Electronic City. Shriram Southern Crest sits within this established fabric, at Sarakki Circle on Kanakapura Road.

The address places residents about 100 metres from the JP Nagar Metro Station, with Banashankari roughly 1.3 km away, Jayanagar close to 4.3 km, Bannerghatta Road about 4.5 km, and Silk Board approximately 6.4 km distant. Malls such as Vega City and Royal Meenakshi, the Ranga Shankara theatre, and Jayadeva Institute of Cardiology are all within a short drive, giving the address a rare combination of walkable metro connectivity and everyday convenience.

Location map
Preview only — request full map
Connectivity

Location Advantages

Thoroughfares

  • Kanakapura Road — At doorstep
  • Bannerghatta Road — 4.5 km
  • Outer Ring Road — 6 km
  • Silk Board Junction — 6.4 km

Corporate

  • Bannerghatta Road IT corridor — 5 km
  • Electronic City (via Jayadeva metro interchange) — 12 km
  • BTM Layout commercial belt — 6 km
  • Global Village Tech Park — 10 km

Hospitality

  • Olive Hotel JP Nagar by Embassy Group — 3 km
  • The Woodrose Hotel — 2 km
  • Octave Hotel and Spa, JP Nagar — 3 km

Education

  • Delhi Public School (South) — 3 km
  • Kumaran School — 4 km
  • RMS International School — 4 km

Healthcare

  • Jayadeva Institute of Cardiology — 5 km
  • Apollo Hospital, Bannerghatta Road — 6 km
  • Fortis Hospital, Bannerghatta Road — 6 km

Schedule a Site Visit

See the property in person. Our sales team will get in touch to coordinate a visit at your convenience.

Beyond the Project

Infrastructure & Growth

JP Nagar Metro Station, Green Line

Located about 100 metres from the project, the JP Nagar Metro Station provides direct commuting access across the city, reducing dependence on road traffic for daily travel.

Pink Line, Bannerghatta Road corridor

The upcoming Pink Line will interchange with the Yellow Line at Jayadeva, opening direct metro access to Electronic City and the IT firms operating along Bannerghatta Road.

Namma Metro Orange Line, Phase 3

A proposed Outer Ring Road corridor from JP Nagar to Hebbal, expected around 2028-29, is planned to further widen metro access across Bengaluru's residential and IT zones.

Yellow Line connectivity to Electronic City

The Yellow Line connects RV Road to Bommasandra, easing access to Electronic City's IT hub and shortening the commute for residents working along the southern corridor.

BBMP arterial road upgrades

Ongoing widening of arterial roads and civic upgrades under BBMP's urban development plan are aimed at easing traffic flow across JP Nagar, Banashankari and Jayanagar.

Build Quality

Specifications

Structure

  • RCC framed structure

Flooring

  • Combination of vitrified tiles and granite

Bathroom

  • Sanitary fixtures of reputed make
  • Chromium plated fittings of reputed make in all toilets

Doors & Windows

  • Teak wood frame entrance door with factory-made shutter, ornamental beading and polishing
  • Video door phone
  • Wood composite doors

Electrical

  • Light point, ceiling fan point, call bell point, 5A and 15A socket points with distribution board
  • Copper cable indoor wiring per ISI and IS specifications
  • BESCOM power supply, single phase 5 KW for 2, 2.5 and 3 BHK, three phase 7 KW for penthouses
  • DG backup, 1 KW per unit for 2, 2.5 and 3 BHK, 2 KW per unit for penthouses

Security

  • 24/7 CCTV and security personnel
Why Invest

Compelling Reasons

1

Sarakki Circle address

The project sits directly at Sarakki Circle on Kanakapura Road, roughly 100 metres from the JP Nagar Metro Station, placing daily commuting and city access within walking distance.

2

3.6-acre low-density layout

Spread across 3.6 acres with 2.7 acres kept as open, landscaped space, the development keeps density low relative to its unit count, favouring greenery and breathing room over built-up mass.

3

14,000 sq ft clubhouse

The clubhouse includes a squash court, badminton court, multi-purpose hall, yoga room and library, giving residents recreational options without leaving the community.

4

Vaastu-compliant, light-filled homes

Apartments feature corner bay windows and vaastu-compliant layouts designed to maximise natural light, ventilation and privacy across the 2 to 4.5 BHK configurations on offer.

5

Largely delivered towers

Three of the four towers are ready for delivery, with only the final tower in its concluding stages, giving buyers the reassurance of a mostly built community rather than an early-stage site.

6

Backed by a listed, 25-year developer

Shriram Properties has operated in Bengaluru since 2000, delivered over 51 projects spanning 31.5 million sq ft, and has been listed on the NSE and BSE since December 2021.

About the Developer

Shriram Properties Ltd

Shriram Properties Ltd commenced operations in Bengaluru in the year 2000, launching its first residential project, Shriram Shriranjani, in September of that year. The company is part of the Shriram Group, a financial conglomerate founded in 1974 by R. Thyagarajan that today spans insurance, consumer finance, and wealth management. Under the leadership of Chairman and Managing Director Murali Malayappan — an alumnus of Harvard Business School — Shriram Properties has grown from a modest enterprise into a publicly listed developer on the NSE and BSE, with a CRISIL A-/Positive credit rating reaffirmed as recently as 2025.

The company's defining approach is a focus on sensible, functionality-first design aimed at salaried professionals, young families, and first-time homebuyers in the mid-market and mid-premium housing segments. Every project is developed under an ISO 9001:2015-certified quality management system, and the brand's core values — Trust, Transparency, and Governance — are encoded visually in the three progress bars of the Shriram Properties logo. This philosophy has attracted institutional capital from Walton Street Capital, Starwood Capital Group, Mitsubishi Corporation, TPG Capital, and ASK Property Fund, validating the company's governance standards and product-market fit.

As of mid-2025, Shriram Properties has delivered 51 projects spanning over 31.5 million square feet, primarily across Bengaluru and Chennai, which together account for the majority of completed development. The company also operates in Coimbatore, Visakhapatnam, and Kolkata — where a large mixed-use township, Shriram Grand City in Uttarpara, represents its East India anchor — and entered the Pune market in 2025 with Shriram Spectrum, selling 150 units within the first four weeks of launch. A pipeline of 37 active projects covering approximately 37 to 40 million square feet positions the company for continued scale.

Shriram Properties holds its ownership responsibilities seriously. In 2024, the company handed over approximately 3,000 units and plots — a new annual record — following a milestone of more than 2,000 handovers in 2023. The developer has been certified as a Great Place to Work, reflecting an internal culture that mirrors its outward community commitments. Its asset-light Development Management model, joint development agreements, and joint ventures allow the company to expand without disproportionate balance-sheet risk, keeping homes accessible and value-driven across every city it enters.

Rate this project

Write a review

Visited or booked here? Share your honest experience. Reviews are checked before they appear.

Frequently Asked Questions

Where exactly is Shriram Southern Crest located in JP Nagar?+
Shriram Southern Crest is located at Sarakki Circle on Kanakapura Road, 100, Ramakrishna Nagar, Umarbagh Layout, JP Nagar, Bengaluru 560078, close to the JP Nagar Metro Station.
Is Shriram Southern Crest RERA approved?+
Yes. The project is registered with Karnataka RERA under two numbers, PRM/KA/RERA/1251/310/PR/171014/000364 for Phase I and PRM/KA/RERA/1251/310/PR/200310/003331 for Phase II.
What configurations are available at Shriram Southern Crest?+
Shriram Southern Crest offers 2, 2.5, 3, 3.5 and 4.5 BHK apartments and penthouses, with unit sizes ranging from about 1300 sq ft to 3435 sq ft.
What is the current construction status of Shriram Southern Crest?+
Three of the four towers at Shriram Southern Crest are ready for delivery, while the final tower is in its concluding stages of construction.
How far is Shriram Southern Crest from JP Nagar Metro Station?+
The project is situated just about 100 metres from the JP Nagar Metro Station on the Green Line, offering direct access into the city.
What amenities does Shriram Southern Crest in Bangalore offer?+
Residents have access to a 14,000 sq ft clubhouse with a squash court, badminton court, multi-purpose hall, yoga room, library, gymnasium, swimming pool and landscaped gardens across 2.7 acres of open space.

Get in Touch

Pricing, plans, brochure, and a personal walkthrough — talk to our sales team.
Featured Projects

Projects Portfolio

SHRIRAM 107 SOUTHEAST

SHRIRAM 107 SOUTHEAST

📍 Attibele, Bangalore

Starting ₹57 Lakhs

Explore →

SHRIRAM 107 SOUTHEAST PHASE 3

SHRIRAM 107 SOUTHEAST PHASE 3

📍 Attibele, Bangalore

Starting ₹45.68 Lakh

Explore →
SHRIRAM 122 WEST

SHRIRAM 122 WEST

📍 Mangadu, Chennai

Starting ₹65 Lacs

Explore →
SHRIRAM BLUE (CODENAME TAKE IT EASY)

SHRIRAM BLUE (CODENAME TAKE IT EASY)

📍 KR Puram, Bangalore

Price on Request

Explore →

×
Express Your Interest