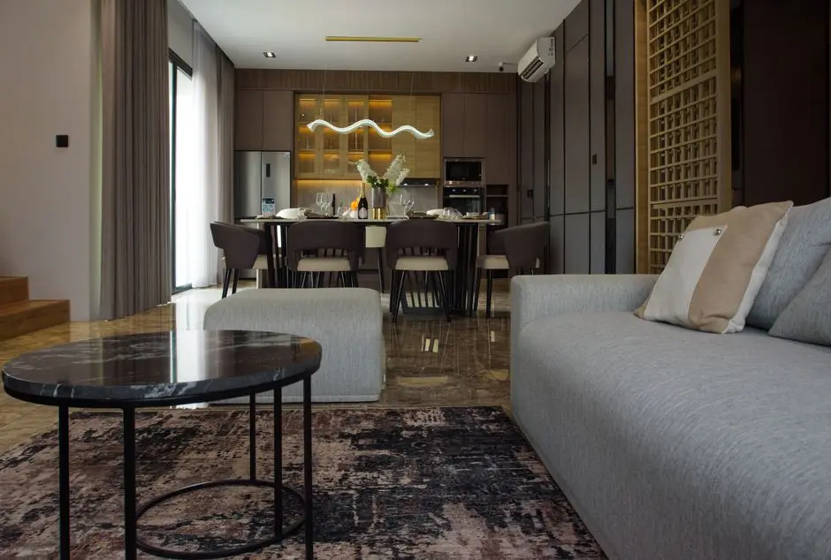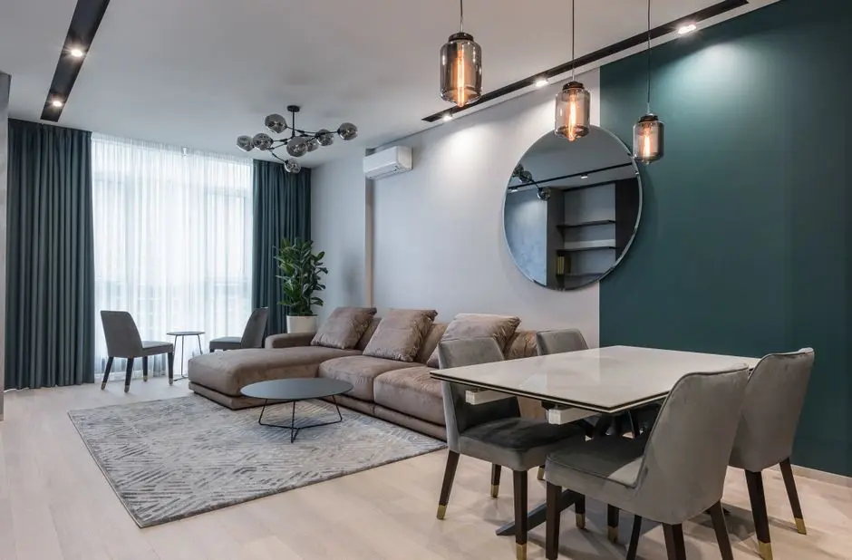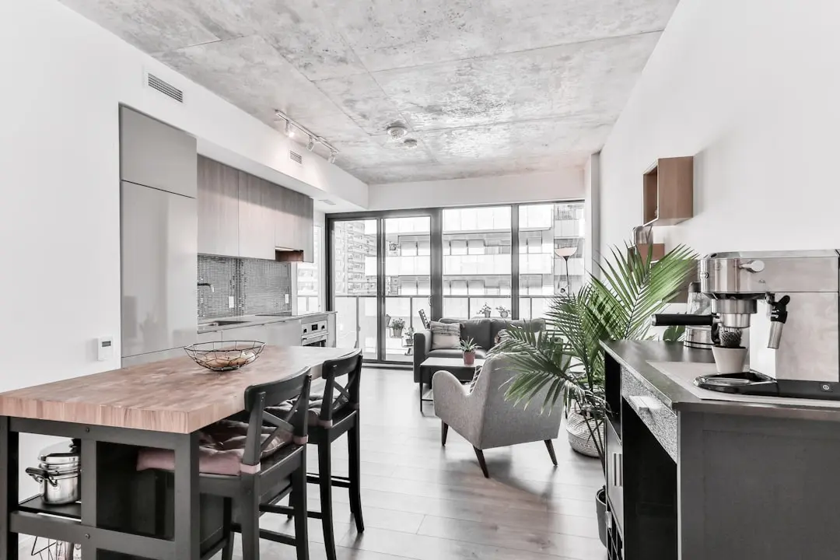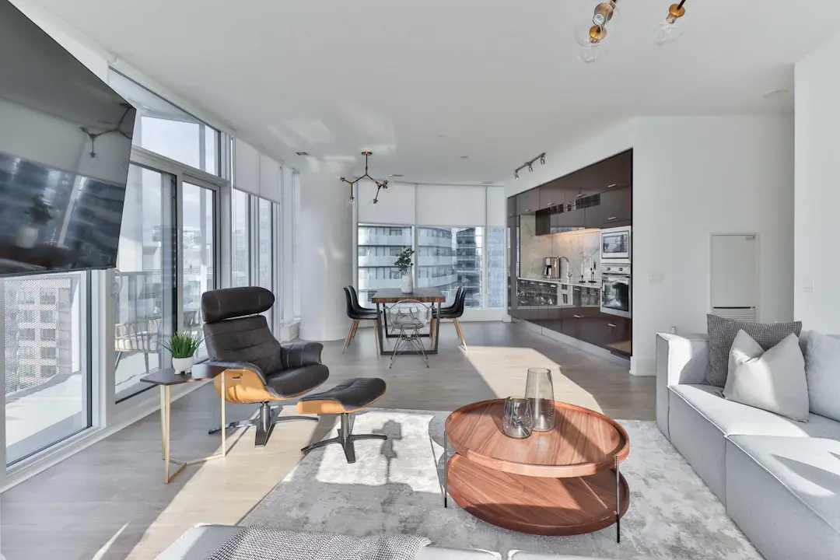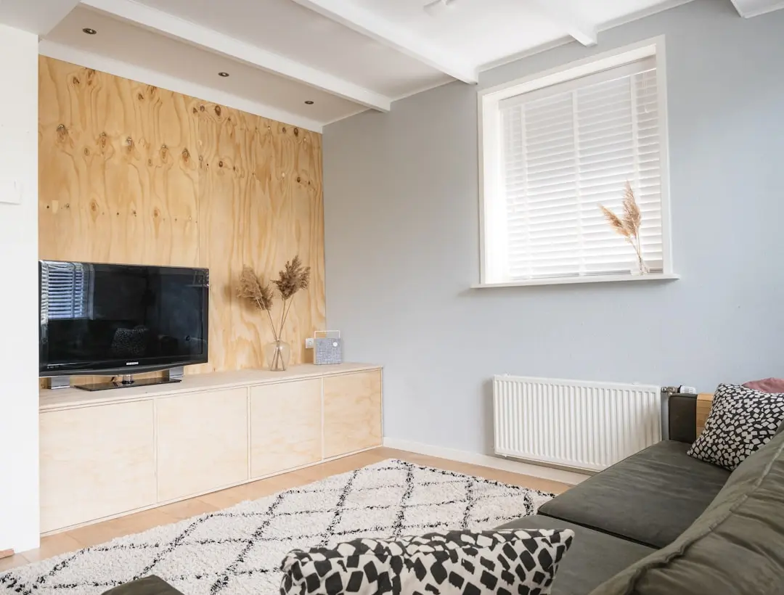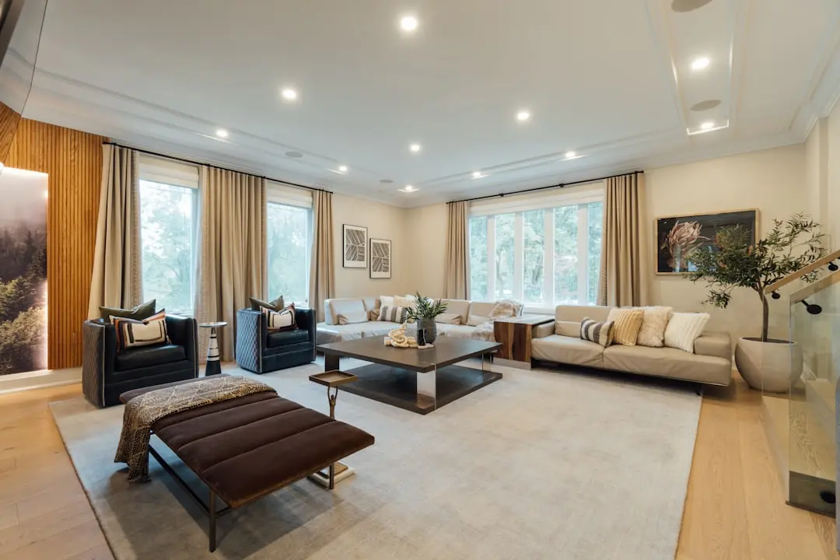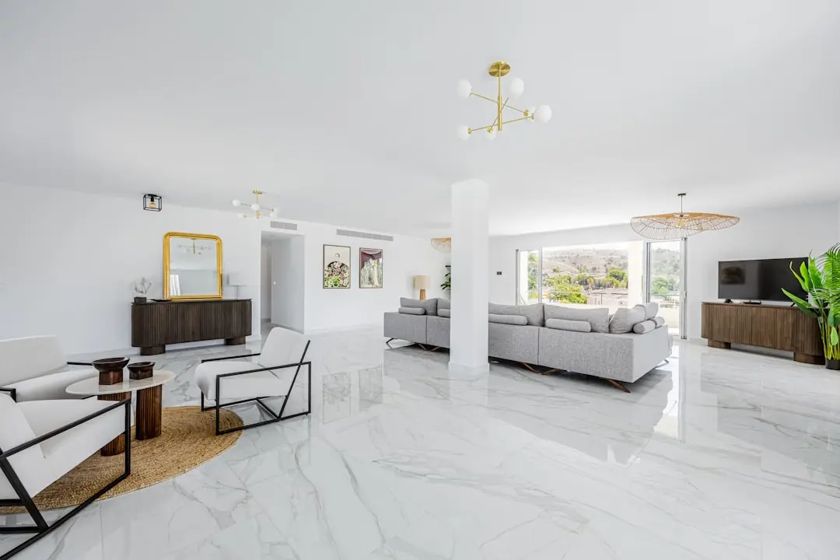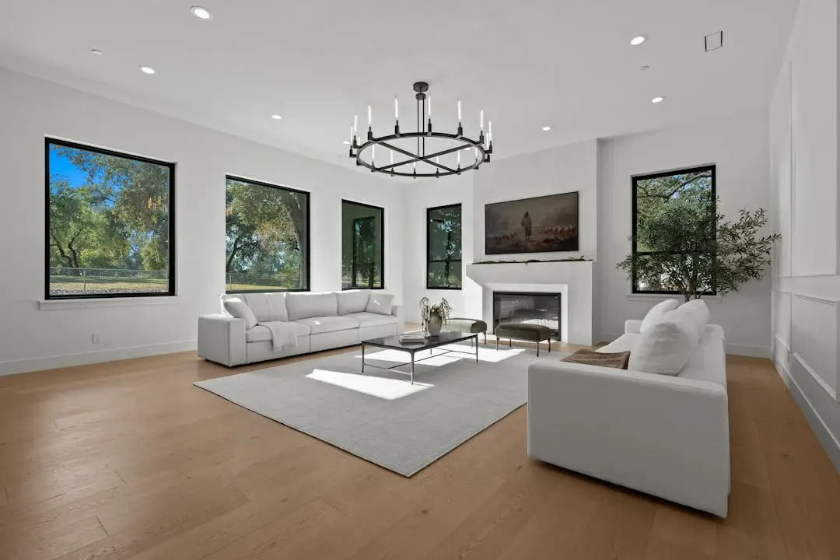
SHRIRAM SWARGAM, Thirumazhisai, Chennai

SHRIRAM SWARGAM

A West Chennai address shaped by space, community and connection

1, 2 & 3 BHK · Starting ₹26 lakh onwards

SPECIAL OFFER
Book now to get special offers !
Available for next few days only !
RERA: TNRERA/2/BLG/0220/2026
1053
Units
7
Towers
8.87
Acres
13
Floors
The Address & The Vision

An Address Worth Owning

Shriram Swargam brings a multi-phase residential development by Shriram Properties to Thirumazhisai, West Chennai. Its setting on the NH-48 corridor gives the address a clear connection to the city’s western growth belt. The current launch phase covers Towers 4, 5 and 6.

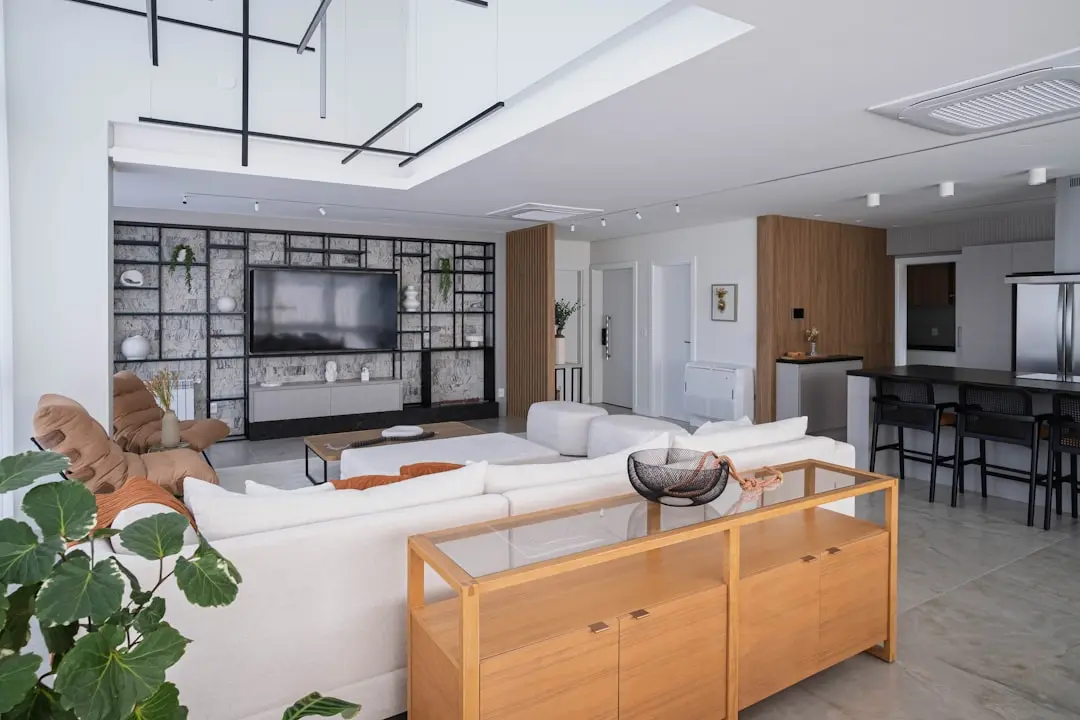
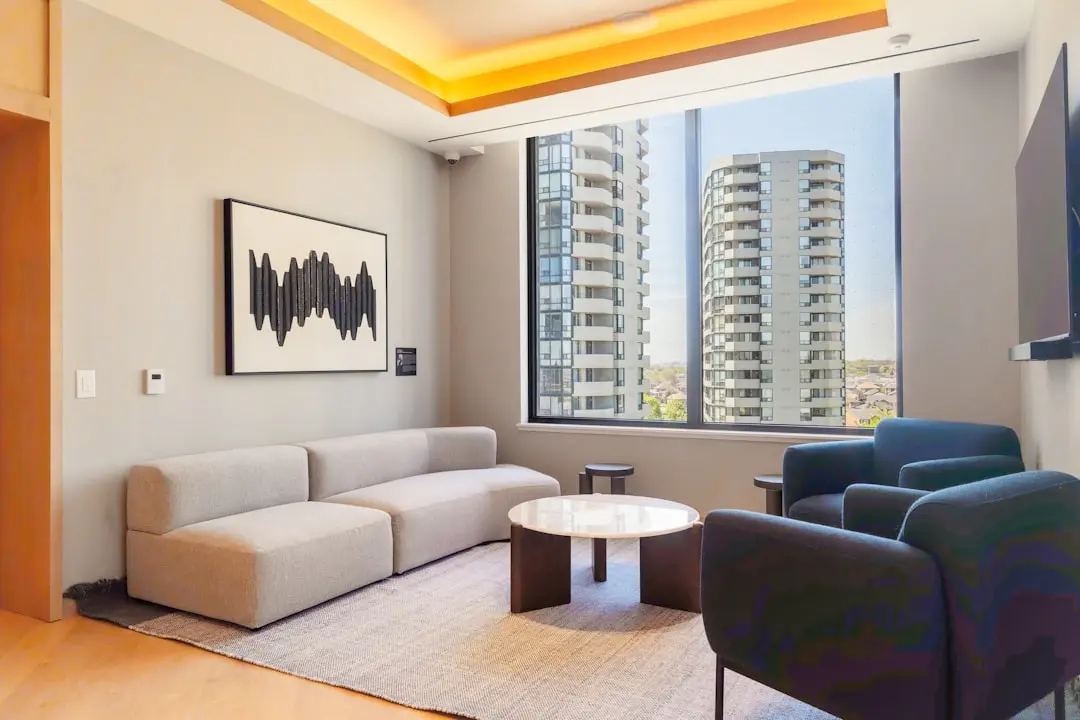
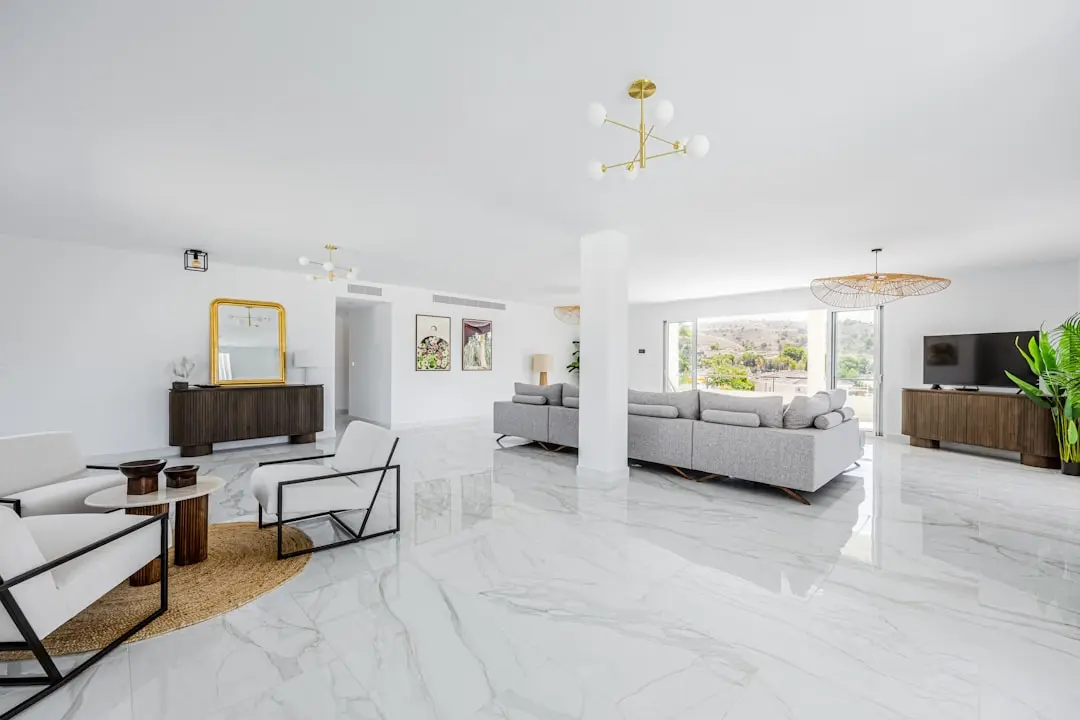
Homes are planned within a wider community setting that includes a clubhouse, swimming pool, indoor games room and landscaped open spaces. A walking track, children’s play area and senior-citizen seating add places for everyday activity and quieter moments. The amenity mix is designed around shared use across generations.

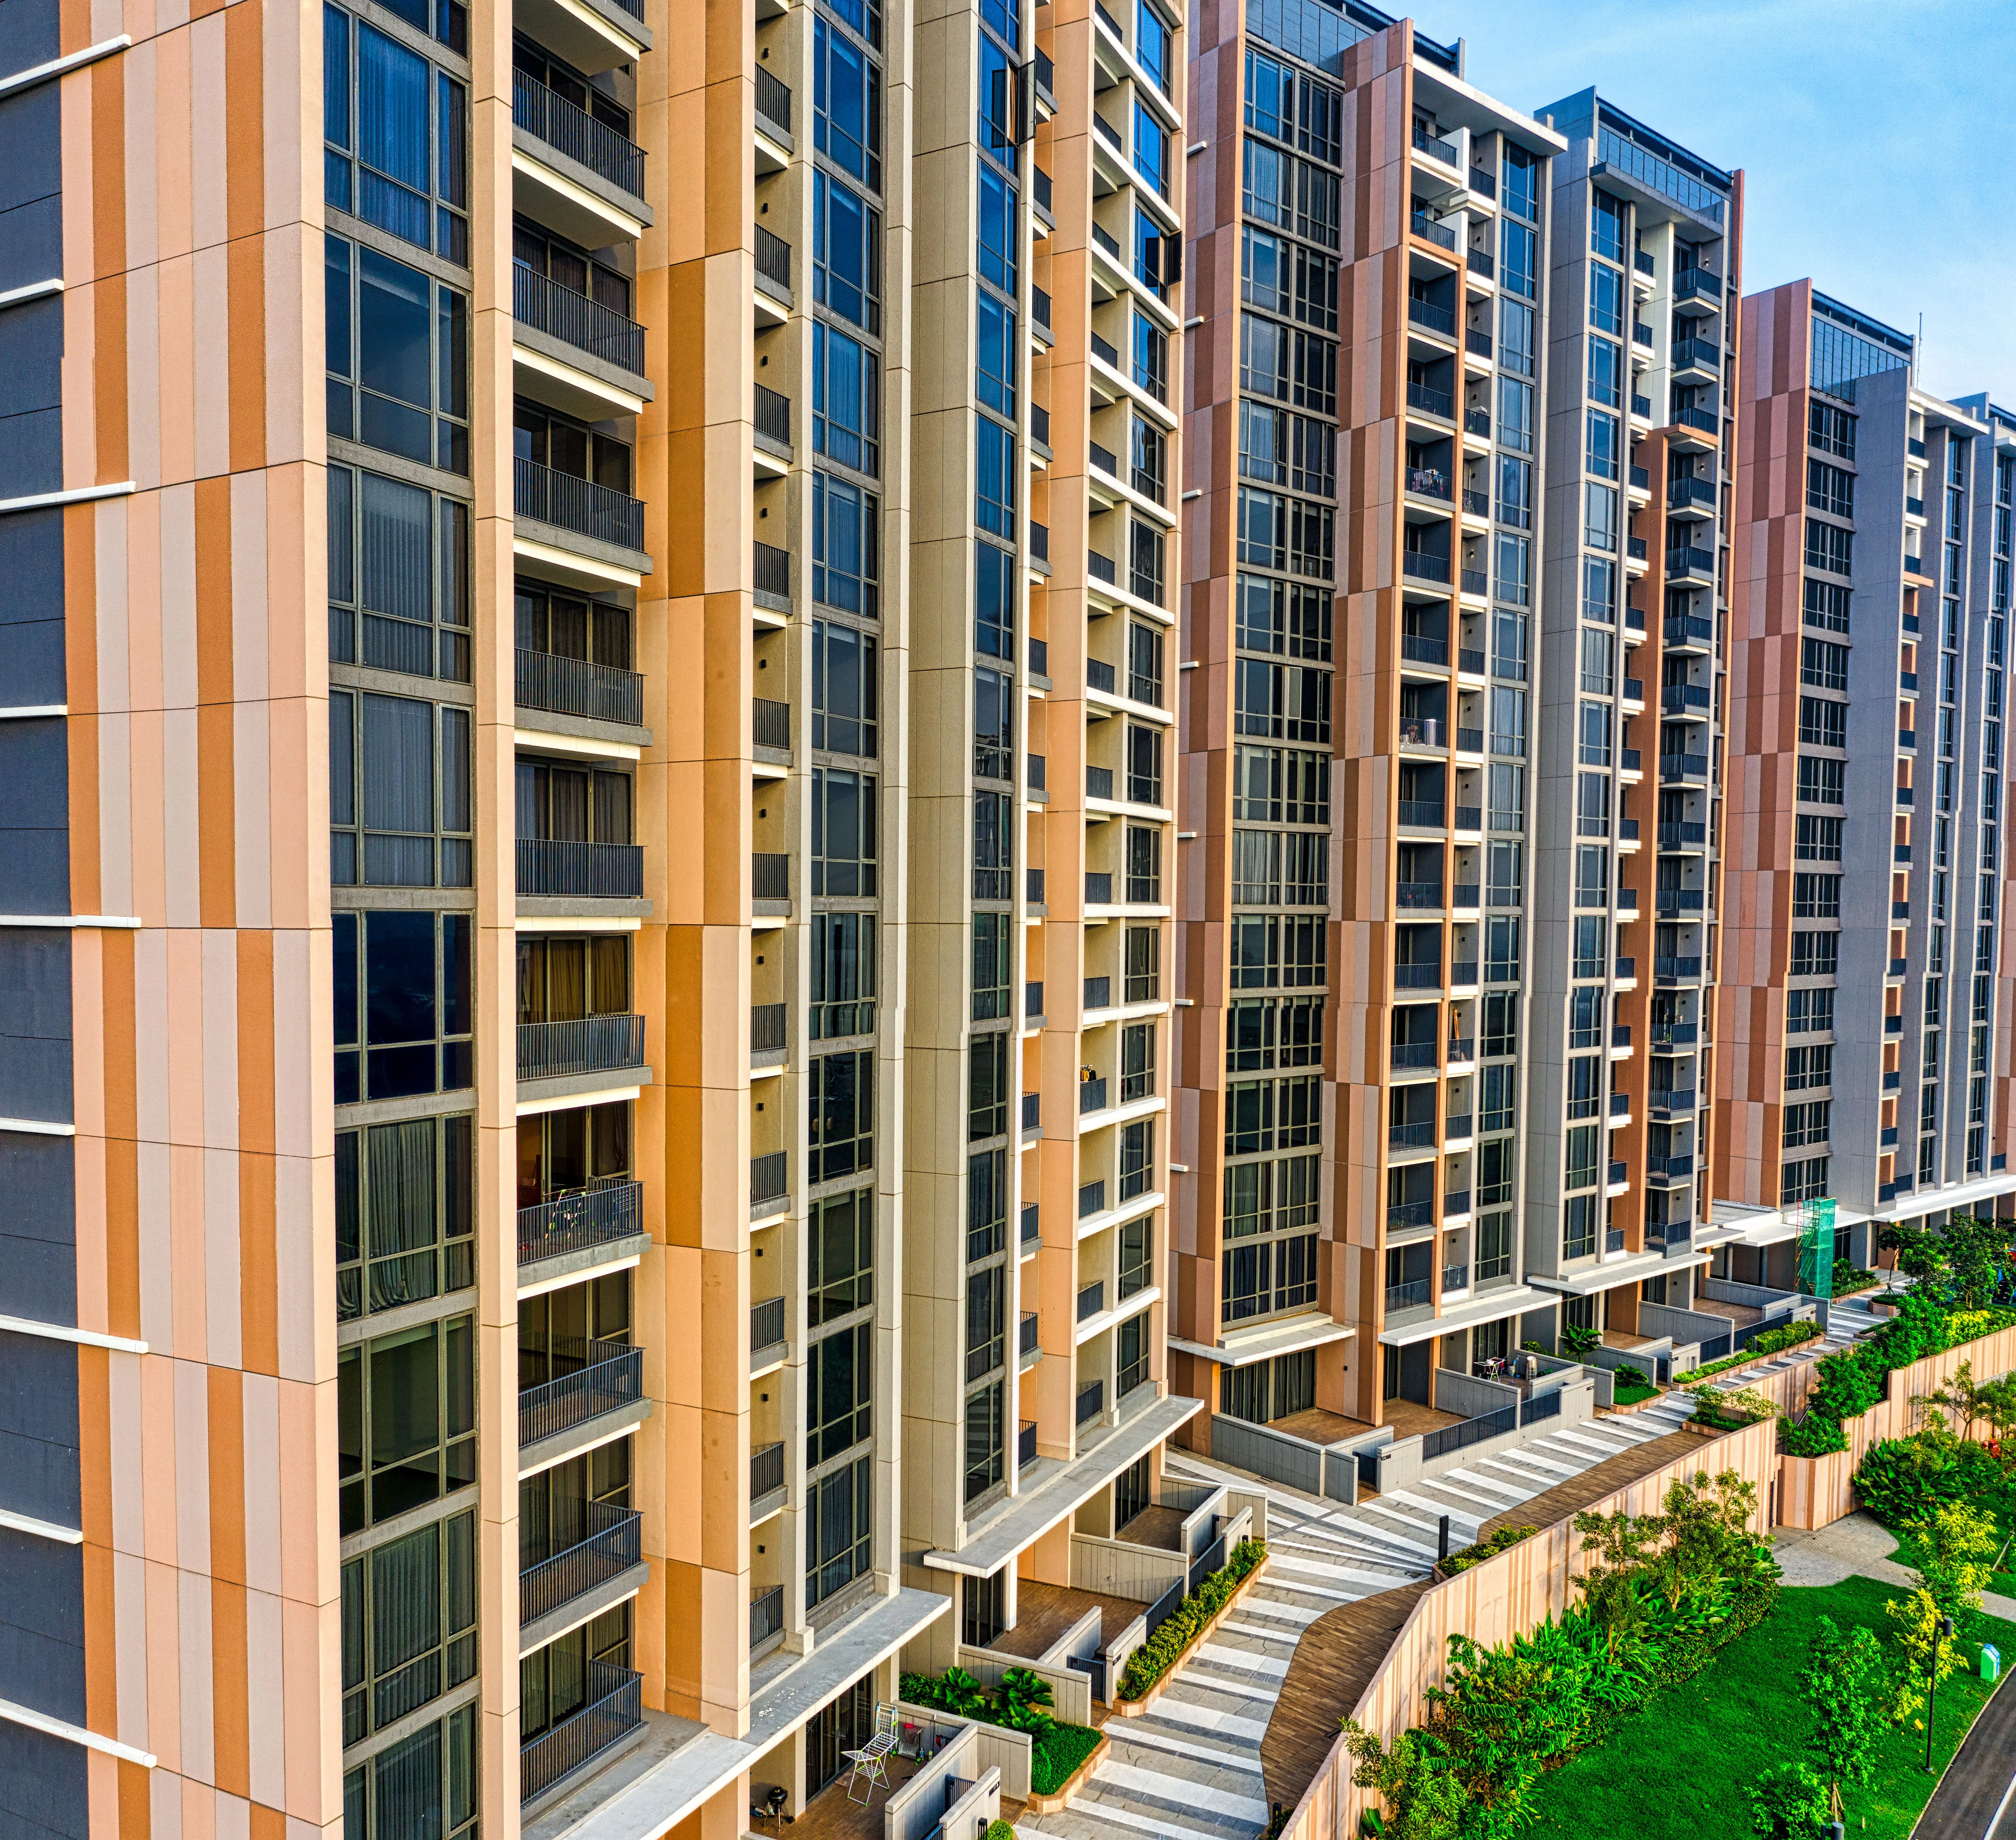
The development is recorded as a residential high-rise within a wider mixed development. The registered Towers 4–6 phase comprises three towers and 429 dwellings, with tower structures rising to 13 floors as specified in the registration. Project appointments name Siddarth Gopal Sankar and Sankar Associates as architect, Murugesan S. of Sankar Associates as structural engineer, and VGPP Infra as contractor.

Thirumazhisai’s location along NH-48 places the project within reach of established institutions and the employment corridor towards Sriperumbudur. Chennai Metro Corridor 4 adds a developing public-transport dimension to western Chennai, with Poonamallee Bypass among its stations. The address combines highway access with a neighbourhood setting beyond the city’s central districts.

Shriram Swargam is part of Shriram Properties’ residential presence in Chennai, alongside projects including Shriram Park 63, Shriram Shankari and the completed Shriram Temple Bells. Discover a home shaped by the everyday rhythms of West Chennai and the wider community around it.

Read more
Gallery

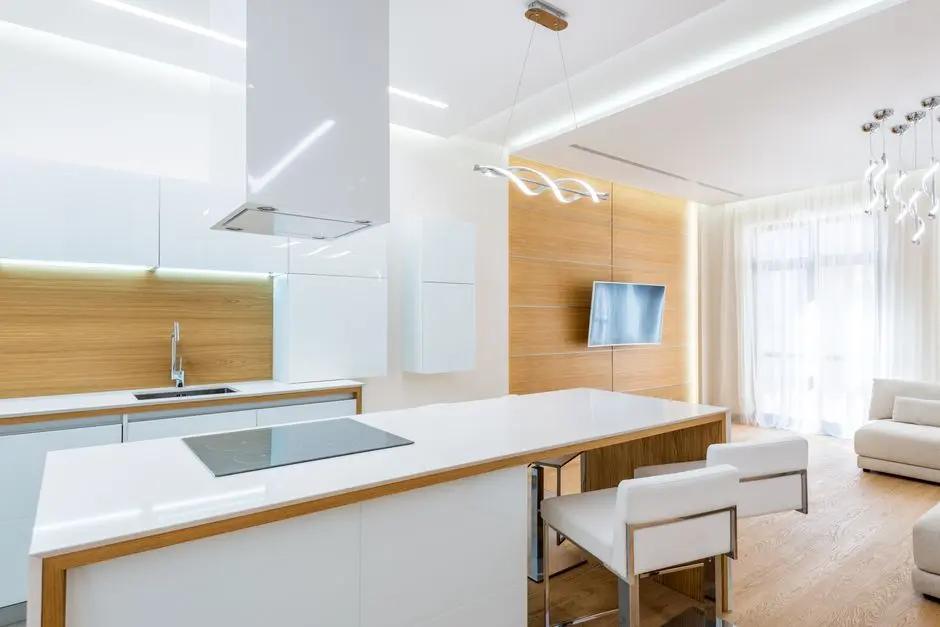
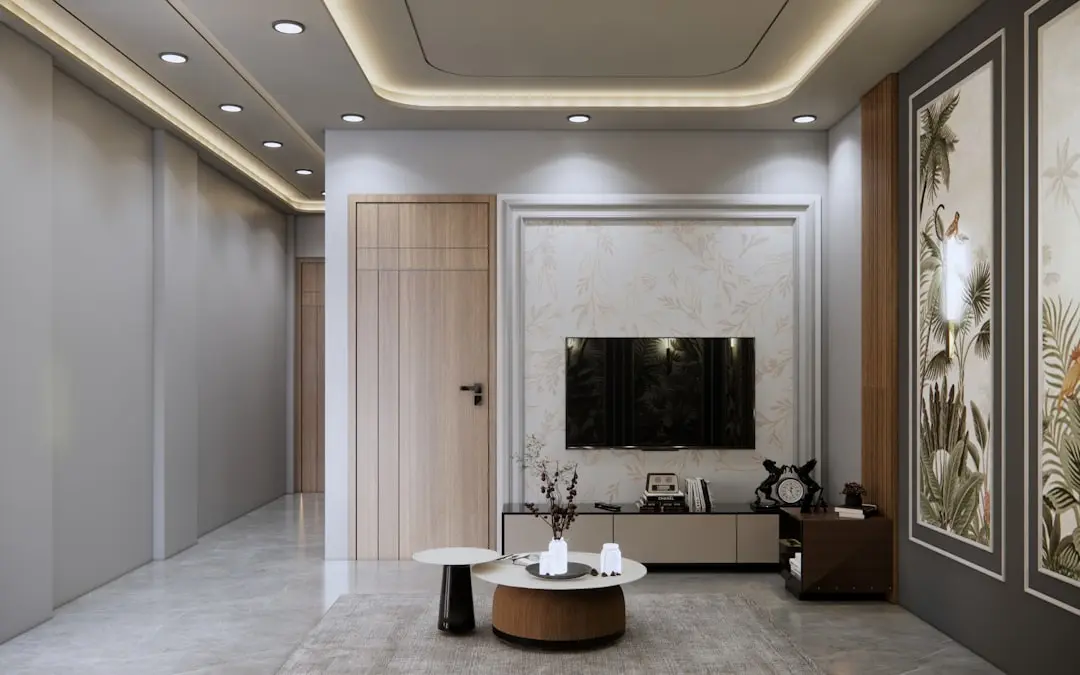
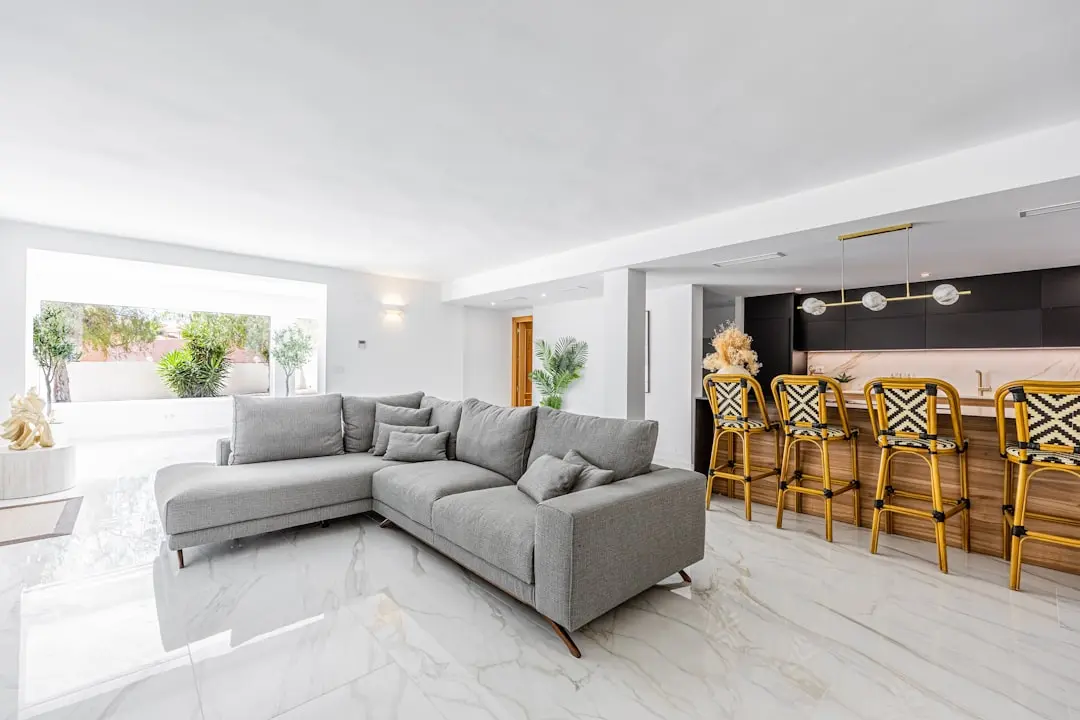
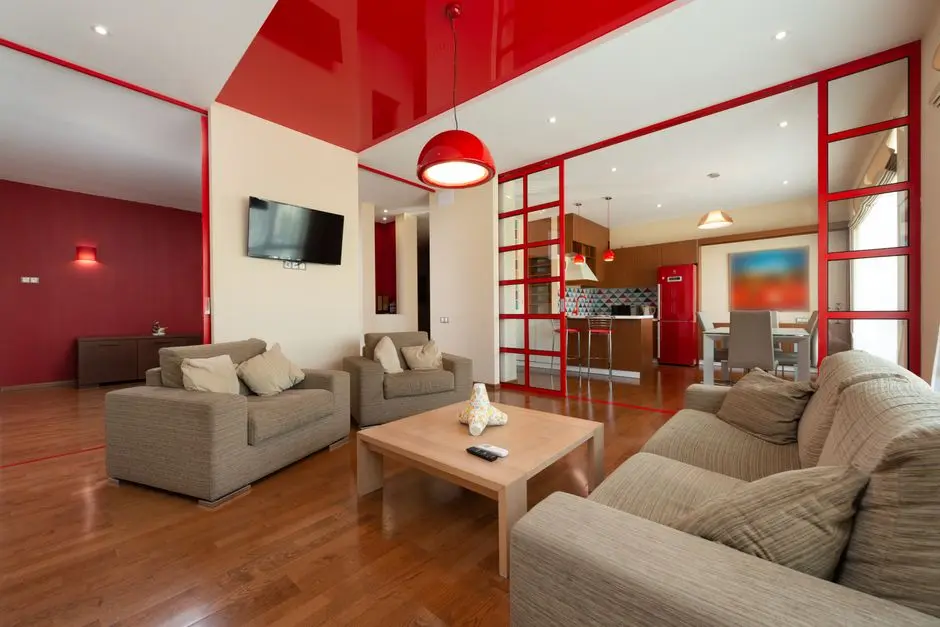
A Look Inside

Configurations & Pricing

Choose Your Space

Starting from ₹26 lakh onwards

ConfigurationSizeStarting Price
1 BHK
A compact apartment configuration suited to practical everyday living.
604 sq.ft.₹26 lakh
2 BHK
A two-bedroom home balancing shared living space with private rooms.
937 sq.ft.₹35 lakh
3 BHK
A three-bedroom configuration offering room for family life and routines.
1328 sq.ft.₹58 lakh
Lifestyle

World-Class Amenities

Recreation at SHRIRAM SWARGAM, Thirumazhisai, Chennai
Recreation
  • Clubhouse
  • Indoor games room
  • Multipurpose hall
  • Sitting lounge
  • Community hall
Active at SHRIRAM SWARGAM, Thirumazhisai, Chennai
Active
  • Gymnasium
  • Swimming pool
  • Walking track
  • Outdoor sports court
Community at SHRIRAM SWARGAM, Thirumazhisai, Chennai
Community
  • Children’s play area
  • Creche
  • Senior-citizen seating
  • Community hall
Greens & Outdoors at SHRIRAM SWARGAM, Thirumazhisai, Chennai
Greens & Outdoors
  • Landscaped gardens
  • Open green spaces
  • Reflexology pathway
  • Rainwater harvesting
Master & Floor Plans

Master & Floor Plans

Detailed master plan and unit-wise floor plans available on request.

Master plan preview
Preview only — request full plan
Location / Address

A Defining Address

Kuththampakkam, Chennai–Bengaluru Highway (NH-48), Tamil Nadu 600124 · Thirumazhisai · Chennai

Thirumazhisai sits in West Chennai, where the Chennai–Bengaluru Highway connects residential neighbourhoods with Poonamallee and the wider NH-48 corridor. The area’s position places it in a part of the city shaped by road connectivity, education and healthcare institutions, and employment destinations extending towards Sriperumbudur. Shriram Swargam is located at Kuththampakkam in Poonamallee Taluk, Tiruvallur District.

The project is marketed as directly on NH-48, making the highway the defining feature of its address. Chennai Outer Ring Road access and the Poonamallee Bypass Metro Station are also highlighted in project marketing. Chennai Metro Corridor 4 serves the western corridor, while Thiruninravur is the nearest suburban railway station identified for the wider Thirumazhisai area.

Location map
Preview only — request full map
Connectivity

Location Advantages

Thoroughfares

  • Chennai–Bengaluru Highway (NH-48) — Project marketed directly on the highway
  • Chennai Outer Ring Road — Access highlighted in broker material
  • Poonamallee Bypass — Western Chennai corridor

Corporate

  • SIPCOT Sriperumbudur industrial belt — Employment destination on the NH-48 corridor
  • Sriperumbudur — Industrial and employment corridor
  • West Chennai business and industrial belt — Connected along NH-48

Hospitality

  • Poonamallee — Nearby town centre on the western corridor
  • Thirumazhisai — Local neighbourhood
  • NH-48 corridor — Highway-linked regional access

Education

  • Chennai Public School, Thirumazhisai — Located on the Chennai–Bengaluru National Highway
  • Panimalar Engineering College — Thirumazhisai locality
  • Saveetha Medical College — Nearby-area institution

Healthcare

  • Panimalar Medical College Hospital & Research Institute — Varadharajapuram near Poonamallee
  • Saveetha Medical College Hospital — Nearby-area healthcare institution
  • Poonamallee healthcare facilities — Serving the western Chennai corridor

Schedule a Site Visit

See the property in person. Our sales team will get in touch to coordinate a visit at your convenience.

Beyond the Project

Infrastructure & Growth

Chennai Metro Corridor 4

The Poonamallee–Lighthouse corridor is extending metro connectivity across western Chennai. Trial runs have taken place on Porur Junction–Vadapalani and Poonamallee Bypass–Porur sections, supporting the corridor’s progression.

Poonamallee Bypass Metro Station

The station is part of Metro Corridor 4 and is named in project marketing as a nearby transit point. The corridor adds a future public-transport option to the wider Poonamallee and Thirumazhisai area.

Porur Junction–Vadapalani metro section

A trial run on this Corridor 4 section took place in January 2026, marking a step in the development of Chennai Metro’s western and central connections.

Poonamallee Bypass–Porur metro section

Trial runs on this stretch were reported in June 2025. Its progression contributes to the planned metro network serving western Chennai.

Parandur Greenfield Airport proposal

The proposed airport at Parandur is part of the region’s longer-term aviation plans. Its development could add another major transport node to the wider Chennai region.

Build Quality

Specifications

Structure

  • RCC-framed construction
  • High-rise residential towers

Flooring

  • Vitrified tiles in living areas
  • Vitrified tiles in bedroom areas

Bathroom

  • Ceramic sanitary fittings
  • Concealed plumbing

Kitchen

  • Provision for modular cabinetry
  • Provision for a granite platform

Doors & Windows

  • Flush main door
  • UPVC or powder-coated aluminium windows

Electrical

  • Concealed copper wiring
  • Modular switches

Security

  • CCTV surveillance in common areas
  • Gated entry and exit
Why Invest

Compelling Reasons

1

A defined West Chennai address

Shriram Swargam is located in Kuththampakkam, Thirumazhisai, on the Chennai–Bengaluru Highway. The address places the development within the western corridor, with Poonamallee, the Outer Ring Road and the Sriperumbudur employment belt forming part of the wider area context.

2

A substantial multi-phase community

Wider project records describe seven residential towers and 1,053 dwellings across phases. The current registered Towers 4–6 phase accounts for 429 homes across three towers, creating a sizeable residential community within the larger development.

3

Three apartment configurations

Public marketing covers 1, 2 and 3 BHK apartments, with advertised sizes of 604 sq ft, 937 sq ft and 1,328 sq ft respectively. This range offers different home formats within one development, from a compact one-bedroom plan to a larger three-bedroom configuration.

4

Community amenities for everyday routines

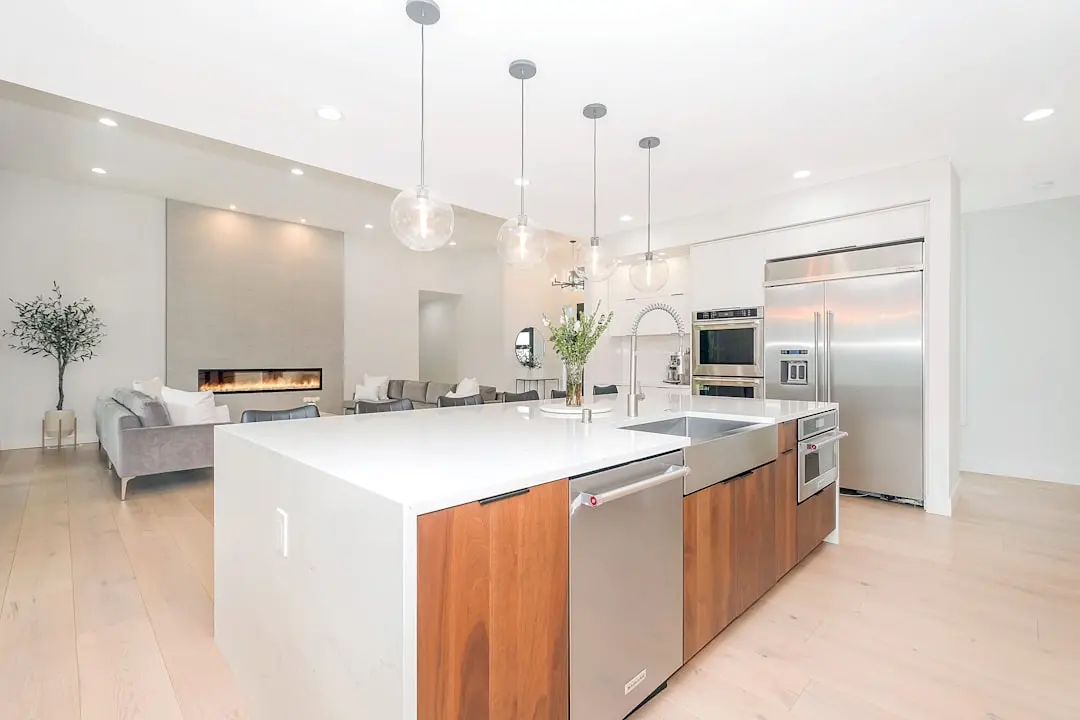
The amenity offering brings together a clubhouse, swimming pool, gymnasium, indoor games room, multipurpose hall and walking track. Landscaped gardens, a children’s play area, senior-citizen seating and a creche add further shared spaces for residents.

5

Registered current phase

Towers 4, 5 and 6 are registered as TNRERA/2/BLG/0220/2026, dated 30 June 2026. The registration covers 429 dwellings and records a completion date of 14 December 2029, giving the current phase a clearly identified regulatory and project scope.

6

An established Chennai presence

Shriram Properties began operations in Bengaluru in 2000 and has a presence across Chennai and other Indian cities. Its Chennai portfolio includes Shriram Park 63, Shriram Shankari, completed residential project Shriram Temple Bells and commercial development Shriram Gateway.

About the Developer

Shriram Properties Ltd

Shriram Properties Ltd commenced operations in Bengaluru in the year 2000, launching its first residential project, Shriram Shriranjani, in September of that year. The company is part of the Shriram Group, a financial conglomerate founded in 1974 by R. Thyagarajan that today spans insurance, consumer finance, and wealth management. Under the leadership of Chairman and Managing Director Murali Malayappan — an alumnus of Harvard Business School — Shriram Properties has grown from a modest enterprise into a publicly listed developer on the NSE and BSE, with a CRISIL A-/Positive credit rating reaffirmed as recently as 2025.

The company's defining approach is a focus on sensible, functionality-first design aimed at salaried professionals, young families, and first-time homebuyers in the mid-market and mid-premium housing segments. Every project is developed under an ISO 9001:2015-certified quality management system, and the brand's core values — Trust, Transparency, and Governance — are encoded visually in the three progress bars of the Shriram Properties logo. This philosophy has attracted institutional capital from Walton Street Capital, Starwood Capital Group, Mitsubishi Corporation, TPG Capital, and ASK Property Fund, validating the company's governance standards and product-market fit.

As of mid-2025, Shriram Properties has delivered 51 projects spanning over 31.5 million square feet, primarily across Bengaluru and Chennai, which together account for the majority of completed development. The company also operates in Coimbatore, Visakhapatnam, and Kolkata — where a large mixed-use township, Shriram Grand City in Uttarpara, represents its East India anchor — and entered the Pune market in 2025 with Shriram Spectrum, selling 150 units within the first four weeks of launch. A pipeline of 37 active projects covering approximately 37 to 40 million square feet positions the company for continued scale.

Shriram Properties holds its ownership responsibilities seriously. In 2024, the company handed over approximately 3,000 units and plots — a new annual record — following a milestone of more than 2,000 handovers in 2023. The developer has been certified as a Great Place to Work, reflecting an internal culture that mirrors its outward community commitments. Its asset-light Development Management model, joint development agreements, and joint ventures allow the company to expand without disproportionate balance-sheet risk, keeping homes accessible and value-driven across every city it enters.

Rate this project

Write a review

Visited or booked here? Share your honest experience. Reviews are checked before they appear.

☆☆☆☆☆

Frequently Asked Questions

Is Shriram Swargam RERA registered?+
Yes. The Towers 4, 5 and 6 phase is registered with the Tamil Nadu Real Estate Regulatory Authority under TNRERA/2/BLG/0220/2026, dated 30 June 2026.
What apartment configurations are available at Shriram Swargam?+
The project is publicly marketed with 1, 2 and 3 BHK apartments. Advertised sizes include 604 sq ft for 1 BHK, 937 sq ft for 2 BHK and 1,328 sq ft for 3 BHK.
What is the price of Shriram Swargam in Chennai?+
The developer-marketed starting price is ₹26 lakh onwards. Indicative listed prices are ₹26 lakh for 1 BHK, ₹35 lakh for 2 BHK and ₹58 lakh for 3 BHK.
Where is Shriram Swargam located in Thirumazhisai?+
The project is at Kuththampakkam, Poonamallee Taluk, on the Chennai–Bengaluru Highway (NH-48), in West Chennai.
What amenities does Shriram Swargam offer?+
Listed amenities include a clubhouse, swimming pool, gymnasium, indoor games room, multipurpose hall, walking track, children’s play area and landscaped gardens.
When is possession of Shriram Swargam expected?+
The registered completion date for Towers 4, 5 and 6 is 14 December 2029. This is the completion date recorded for that phase.

Get in Touch

Pricing, plans, brochure, and a personal walkthrough — talk to our sales team.
Featured Projects

Projects Portfolio

SHRIRAM 107 SOUTHEAST

SHRIRAM 107 SOUTHEAST

📍 Attibele, Bangalore

Starting ₹57 Lakhs

Explore →

SHRIRAM 107 SOUTHEAST PHASE 3

SHRIRAM 107 SOUTHEAST PHASE 3

📍 Attibele, Bangalore

Starting ₹45.68 Lakh

Explore →
SHRIRAM 122 WEST

SHRIRAM 122 WEST

📍 Mangadu, Chennai

Starting ₹65 Lacs

Explore →
SHRIRAM BANNERGHATTA

SHRIRAM BANNERGHATTA

📍 Doddakammanahalli, Bangalore

Starting ₹3.80 Cr.

Explore →
×
Express Your Interest