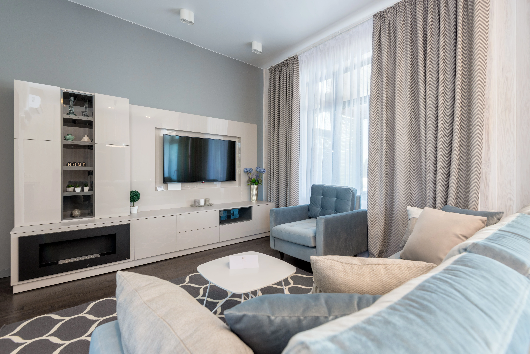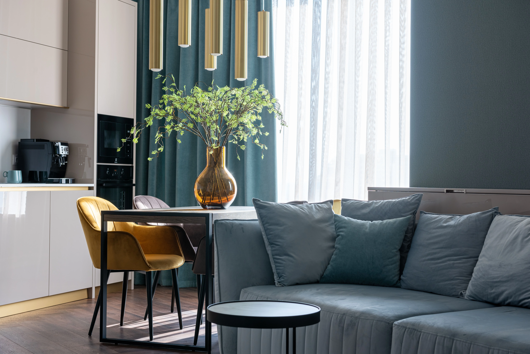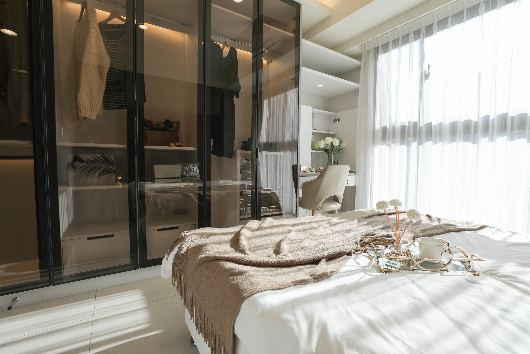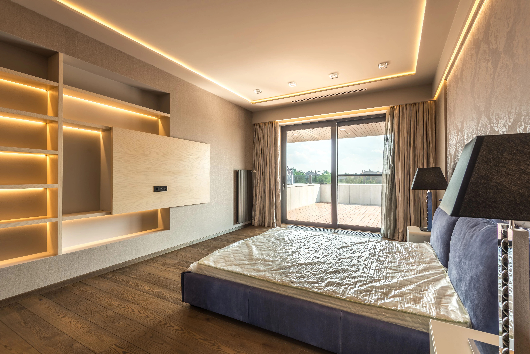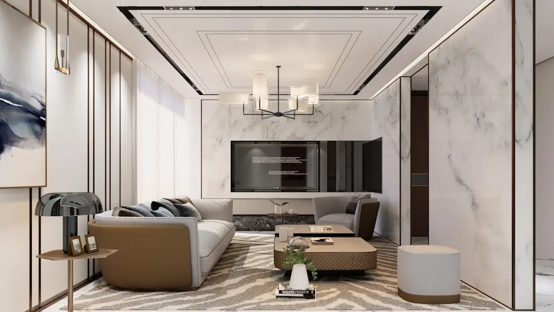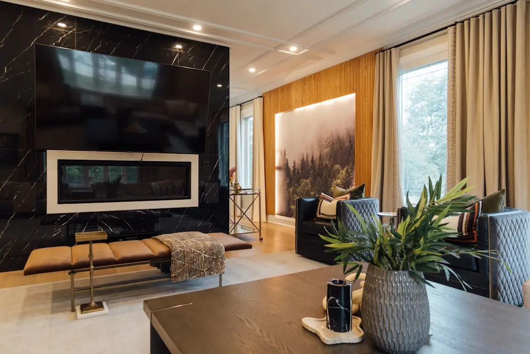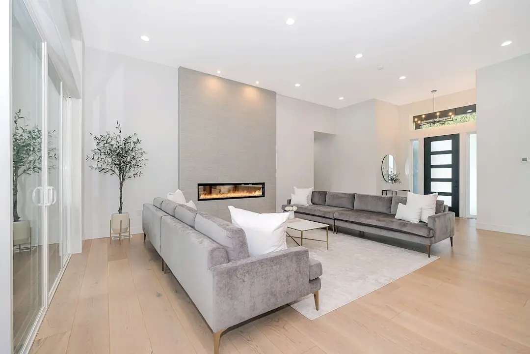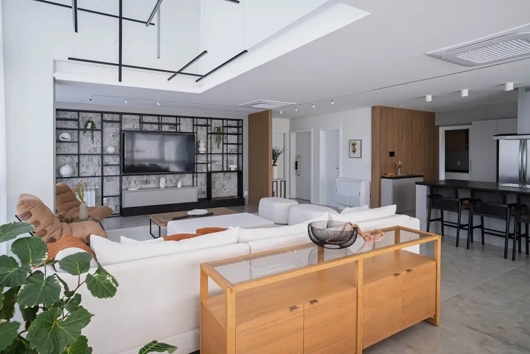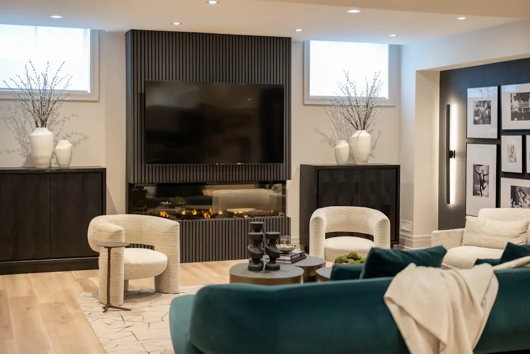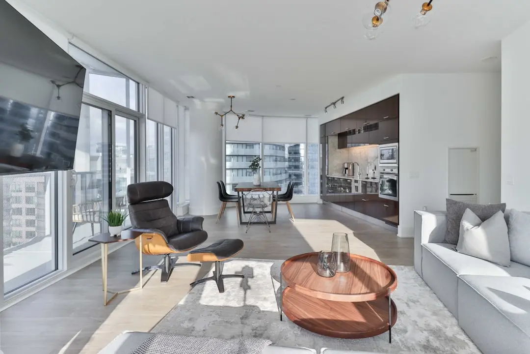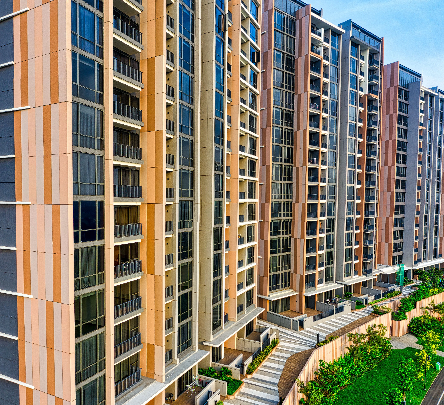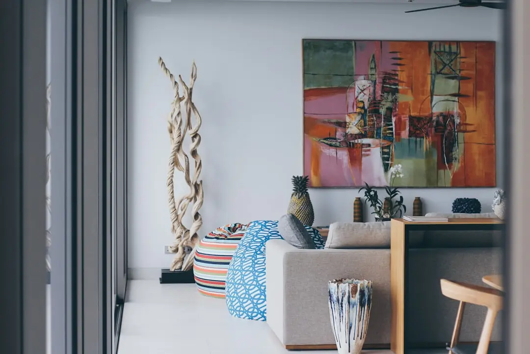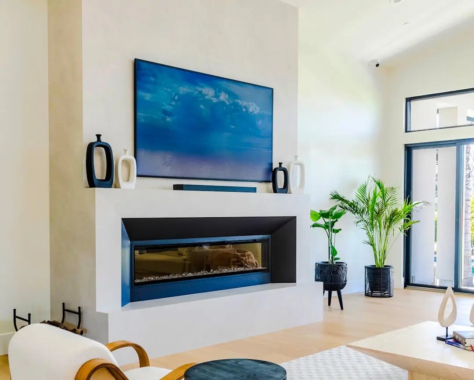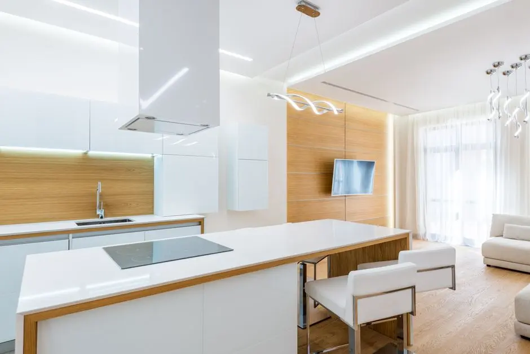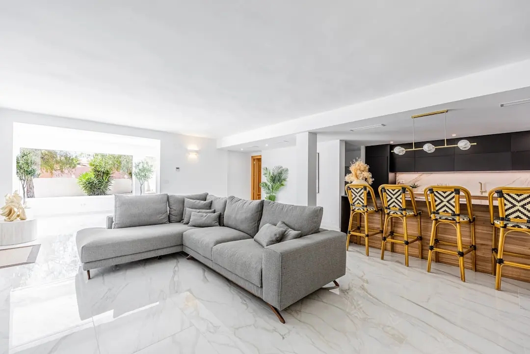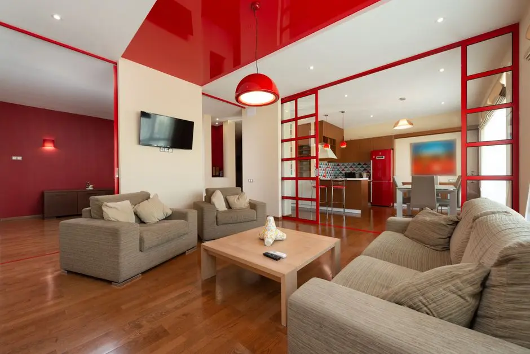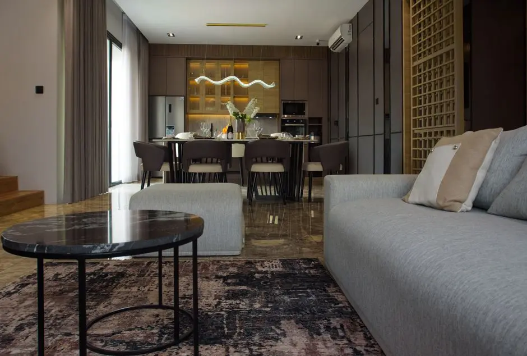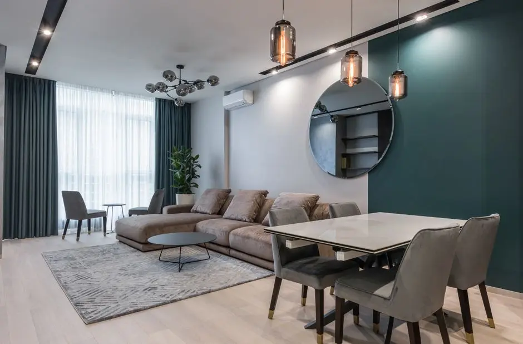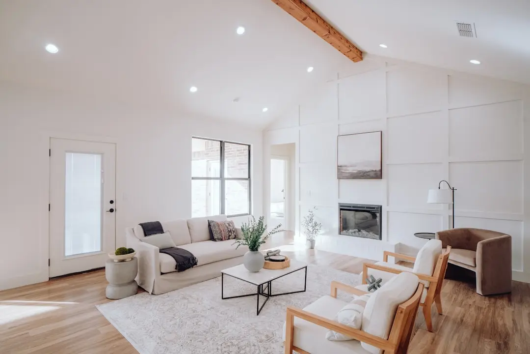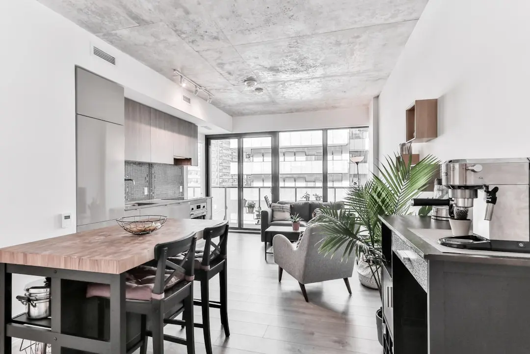
SHRIRAM HINJEWADI MIXED-USE PROJECT, Pune

SHRIRAM HINJEWADI MIXED-USE PROJECT

Where Pune's Technology Quarter Meets Elevated Residential Living

Price on Request

SPECIAL OFFER
Book now to get special offers !
Available for next few days only !
The Address & The Vision

An Address Worth Owning

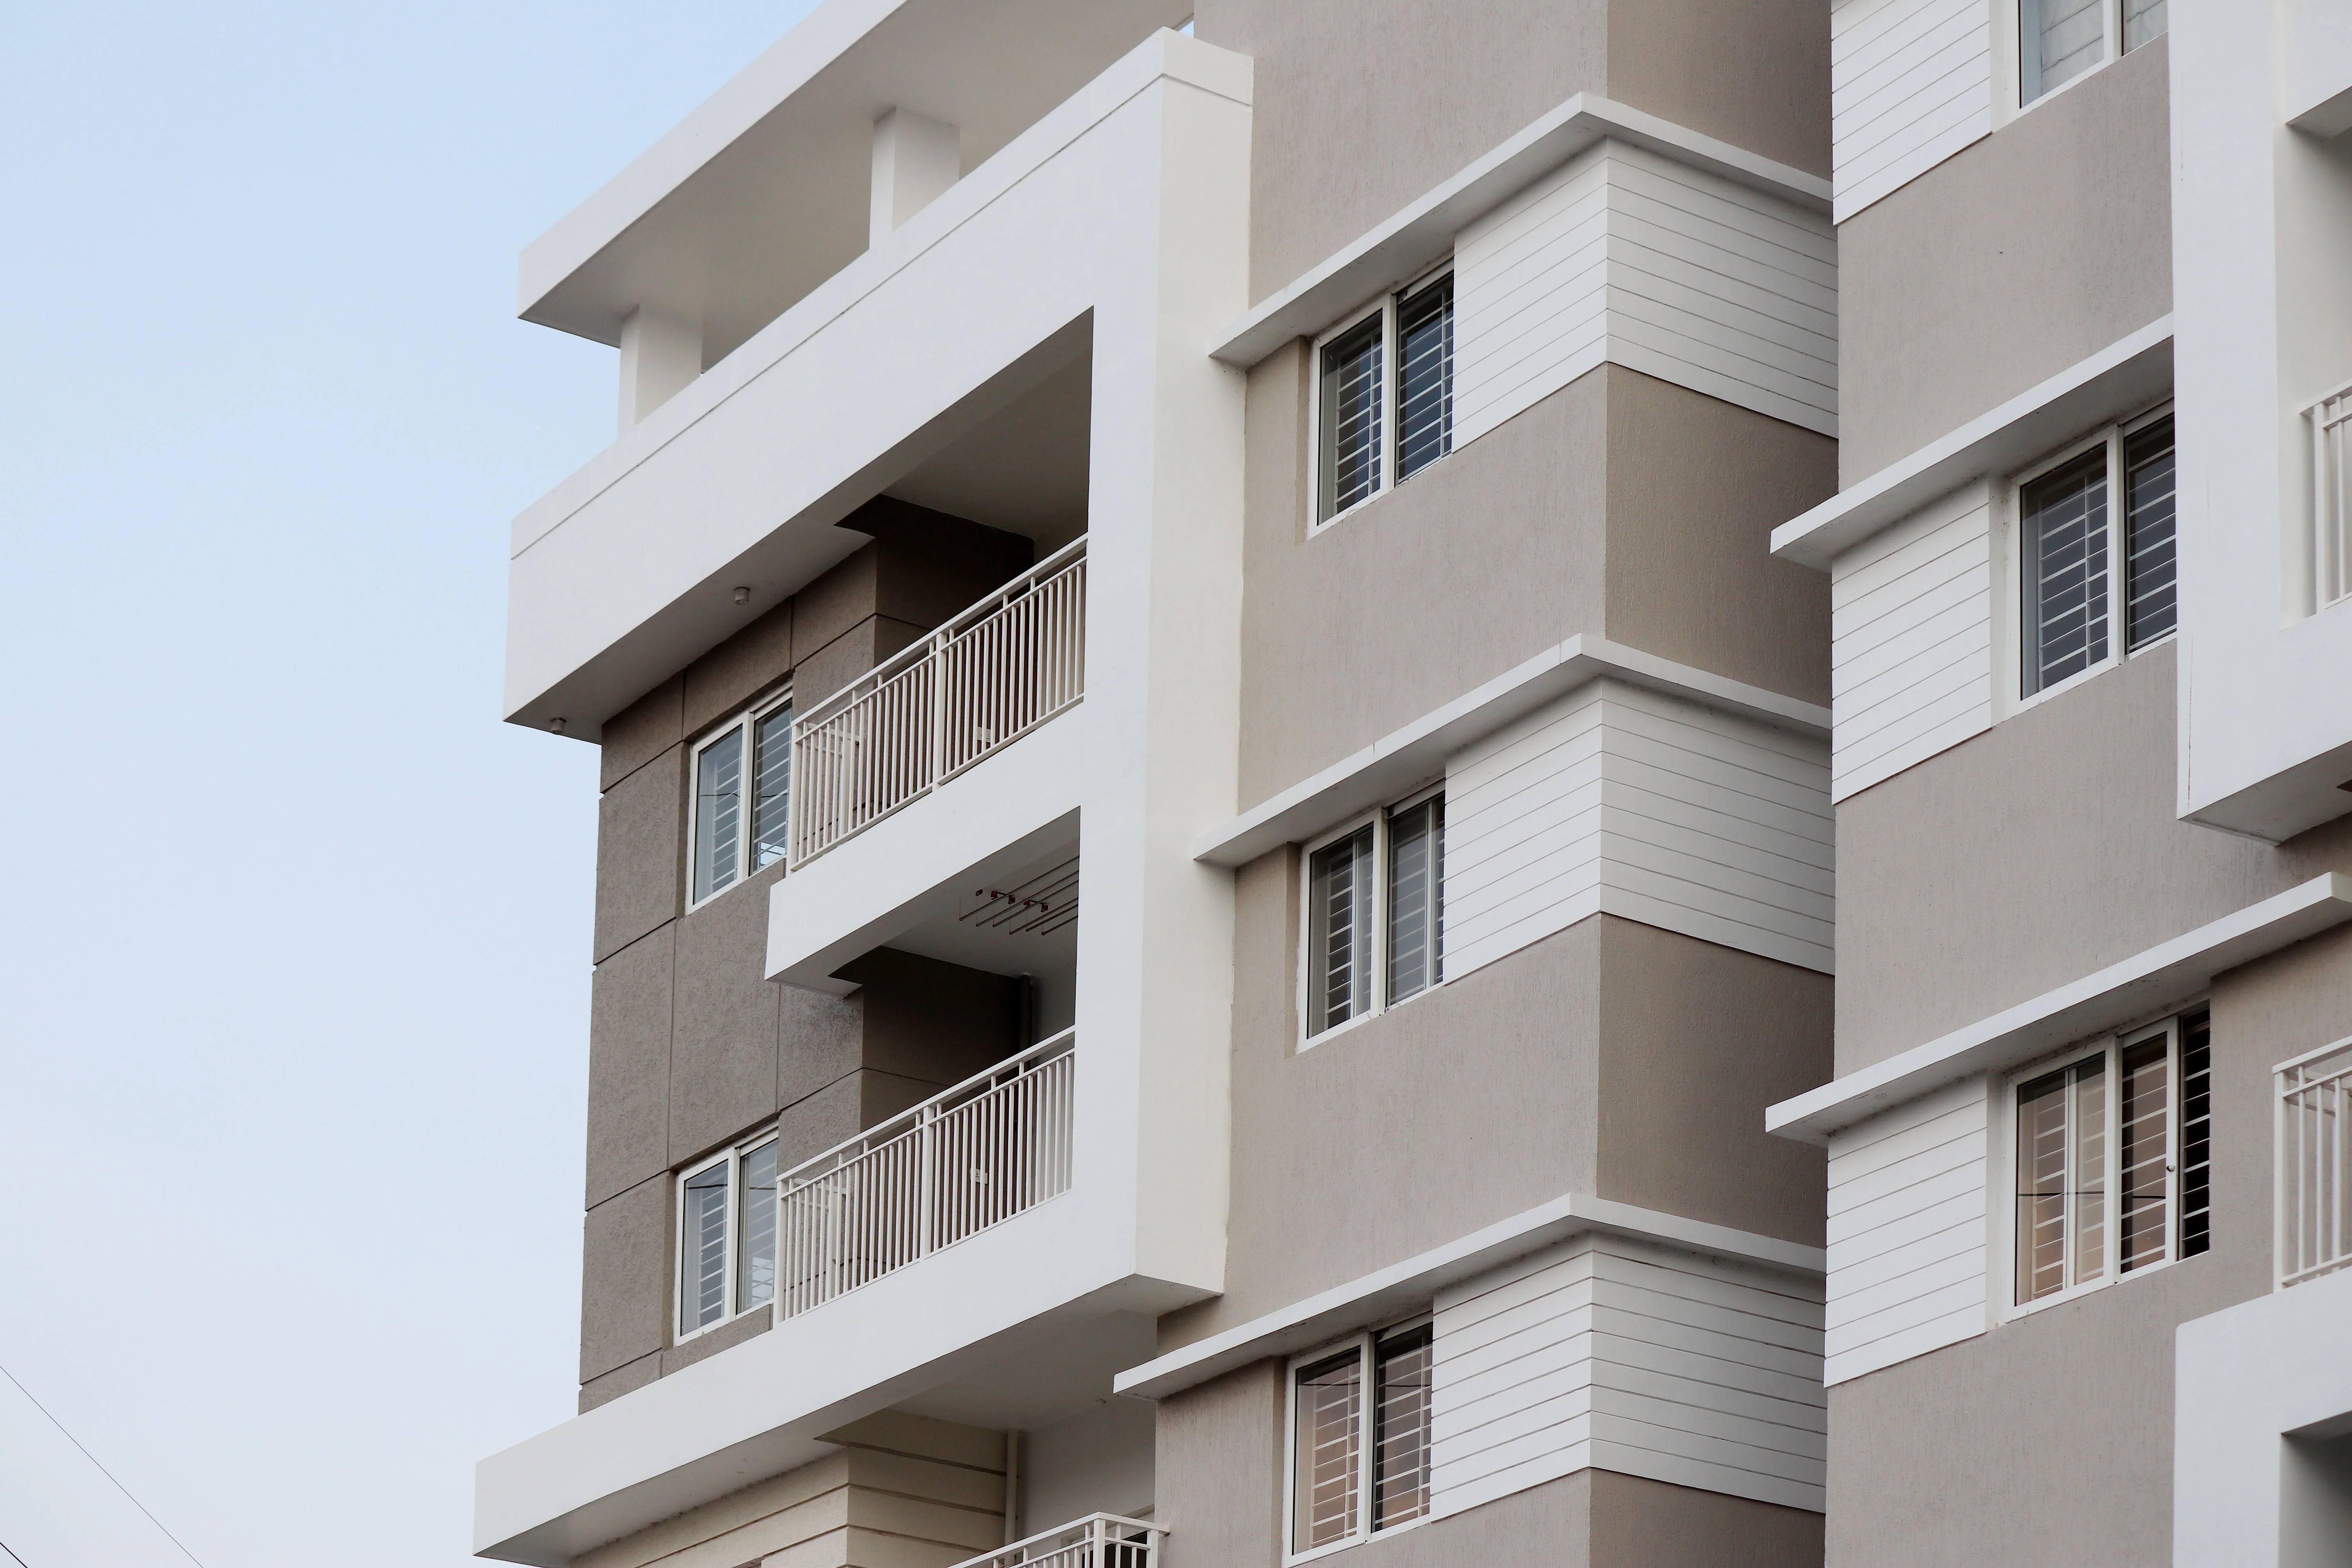
Shriram Properties' upcoming mixed-use development in Hinjewadi represents the Bengaluru-headquartered developer's second project in Pune and its most ambitious foray into western India's residential market to date. Backed by a gross development value of Rs 700 crore and anchored by a Joint Development Agreement signed in October 2025, the project brings over 7 lakh square feet of total saleable area to one of the country's most structurally driven demand corridors. It is the kind of address that makes sense both as a home and as a long-term asset — built where Pune's largest employment district and its next wave of urban infrastructure converge.

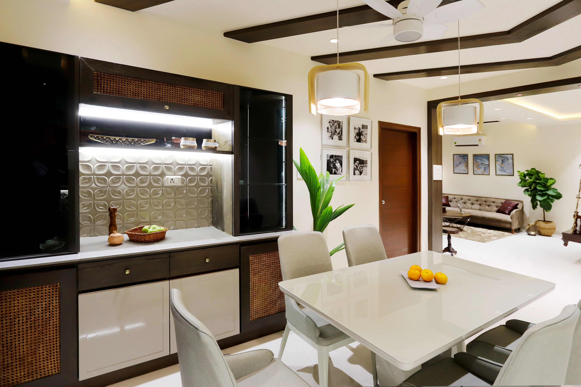
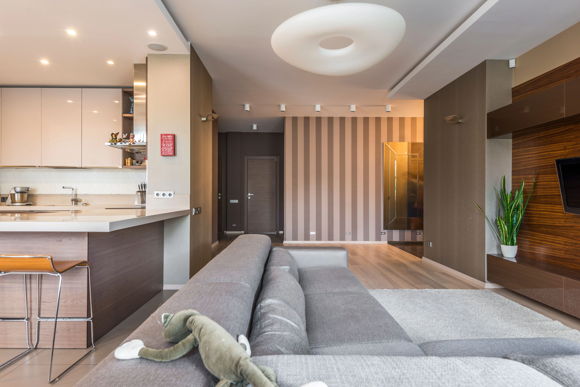
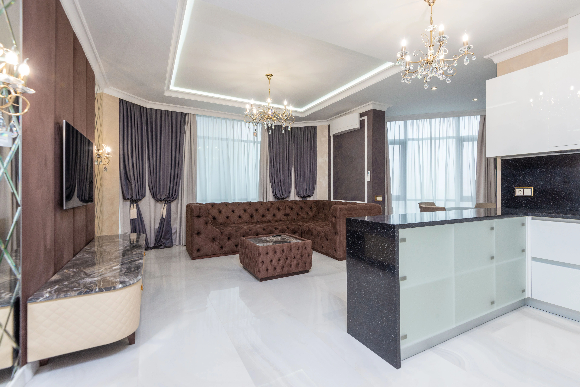
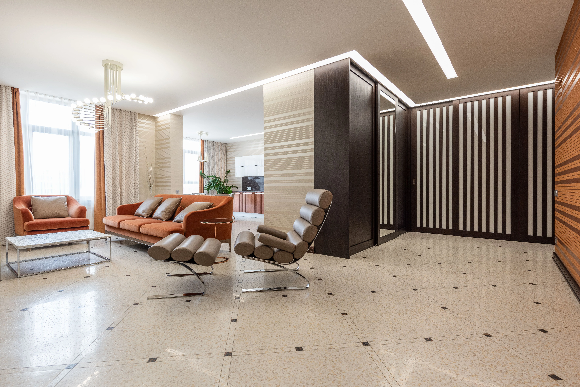
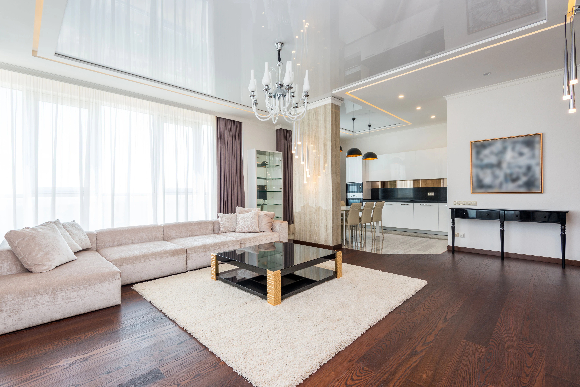
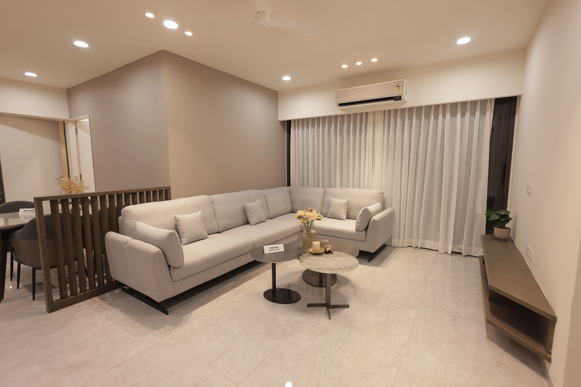
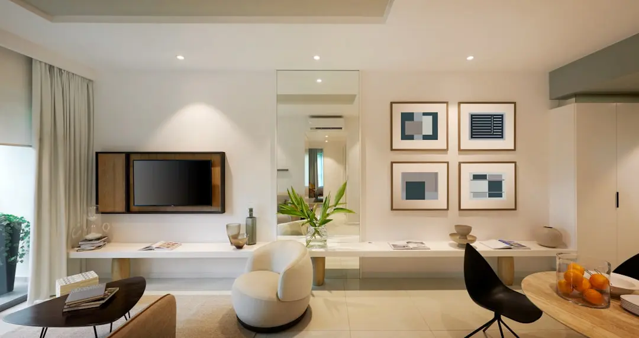
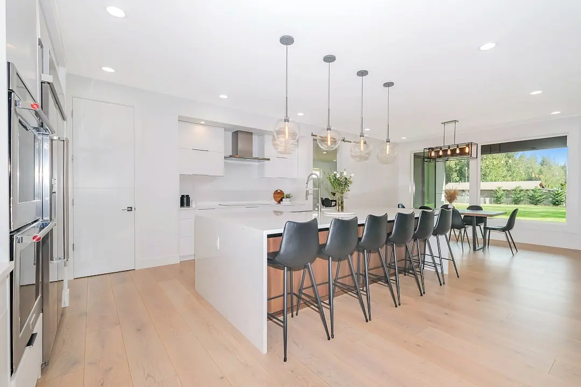
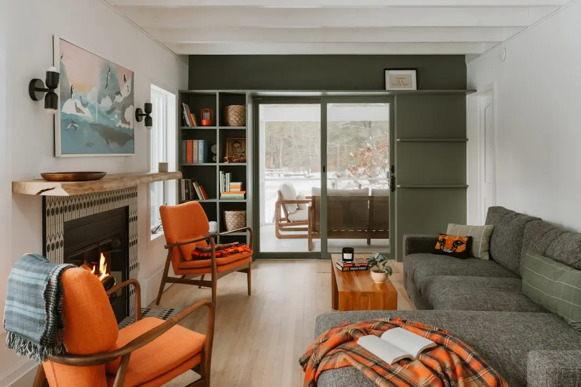
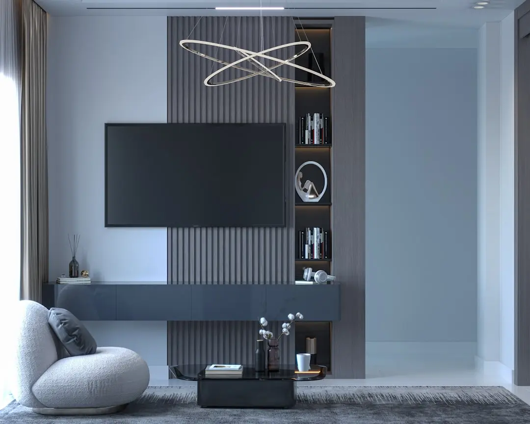
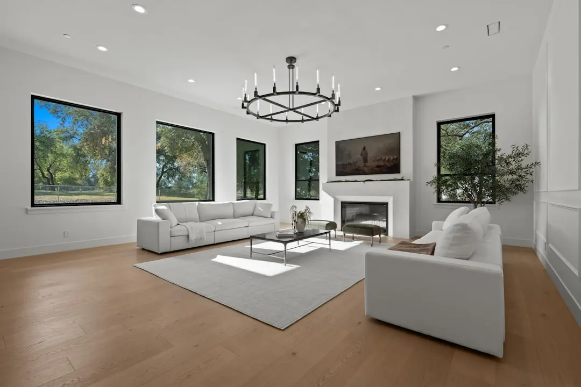
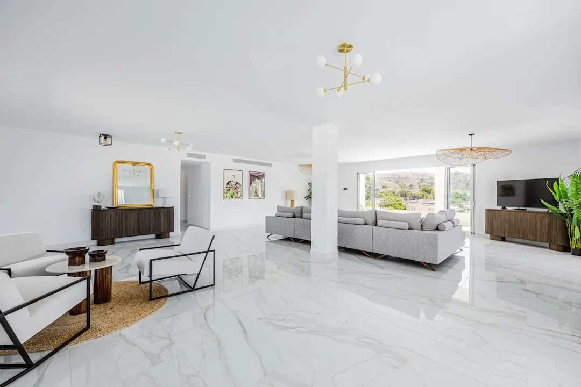
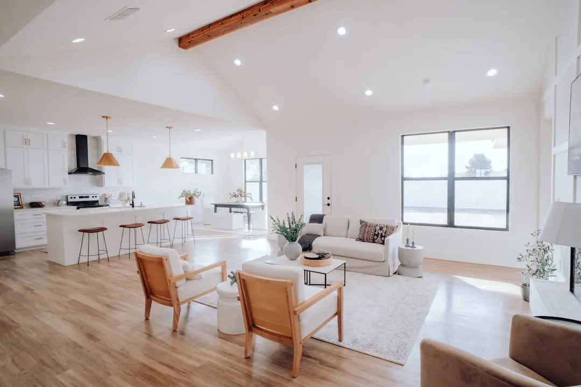
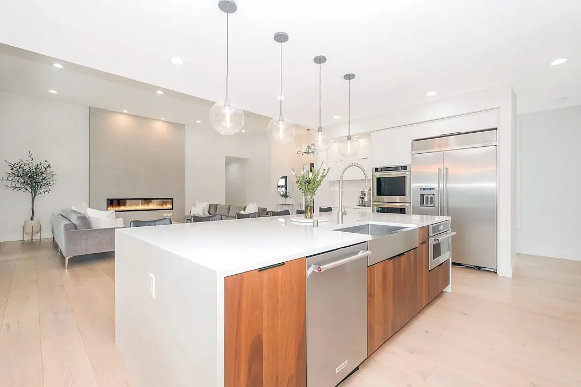
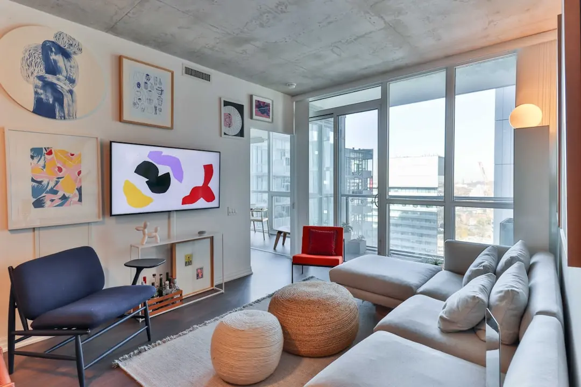
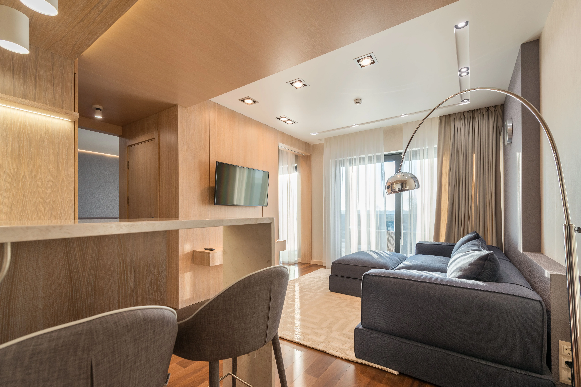
The residential component — approximately 6.5 lakh square feet of premium apartments configured as high-rise towers — has been conceived for the professional households that define this neighbourhood. Efficient floor plates, generous ceiling heights, and thoughtful unit design mean that every apartment captures views of the surrounding Sahyadri foothills while keeping daily living practical and well-organised. The integrated retail and commercial component on the lower levels places convenience — a pharmacy, a cafe, an ATM — within the footprint of the building itself.

At the top of the towers, a Sky Clubhouse anchors the community experience, offering residents panoramic views across the Hinjewadi skyline alongside dedicated leisure, fitness, and social spaces. The design philosophy across the project draws on Shriram Properties' 25-year track record of delivering over 30.8 million square feet of residential development across Bengaluru, Chennai, and Kolkata — a record of consistency and craft that institutional partners including Walton Street Capital, Starwood Capital Group, and Mitsubishi Corporation have chosen to back.

Hinjewadi's moment as a residential address — rather than simply a workplace — is now. Property values in the corridor have appreciated 15 to 20 percent over three recent years, rental yields hold between 3 and 5 percent, and the imminent commissioning of Pune Metro Line 3 is expected to recalibrate travel times and unlock a new tier of demand. The SPLNxT growth blueprint, announced by Shriram Properties in 2024, targets a doubling of sales to Rs 5,000 crore by FY27, with asset-light joint development agreements in growth markets forming its backbone — this Hinjewadi project being among its most significant new additions.

This is an opportunity to secure a residence in a project where the developer's credentials, the location's fundamentals, and the trajectory of Pune's infrastructure investment are all pointing in the same direction. Enquire now to receive full configuration details, floor-plan options, and early-access pricing before the formal launch.
Read more
Gallery

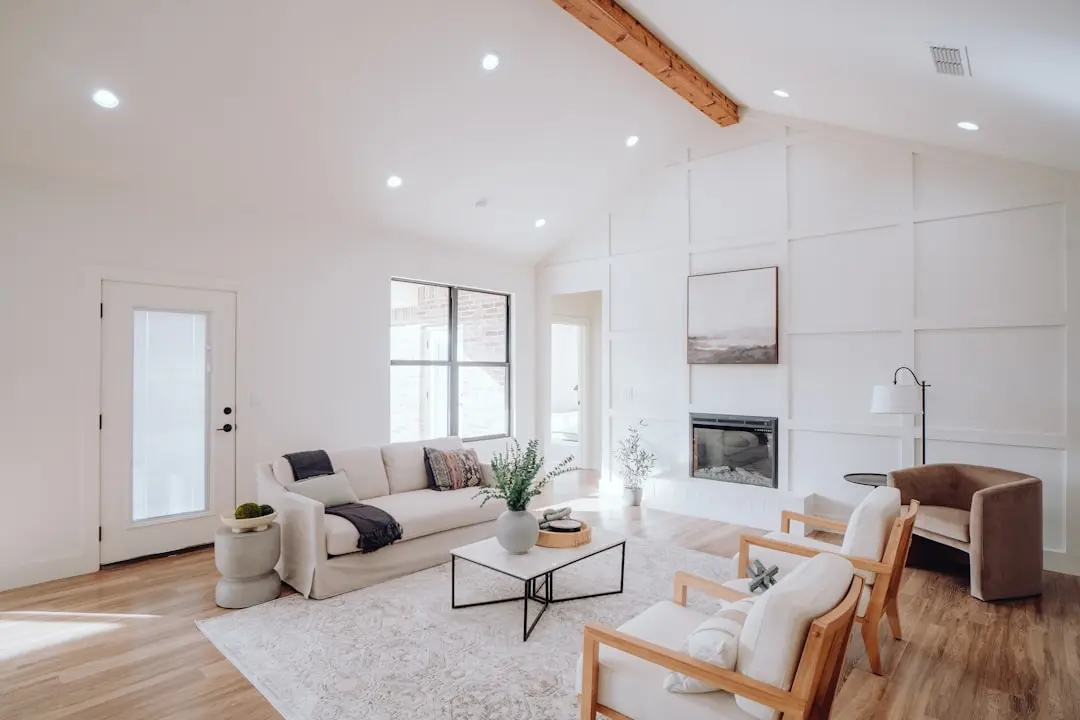
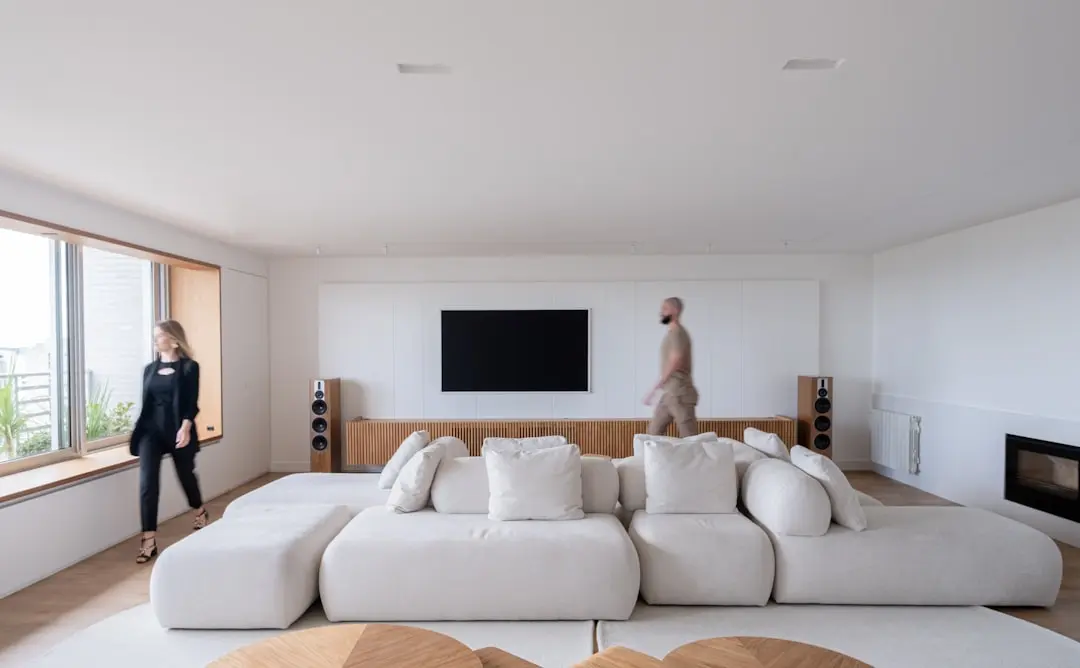
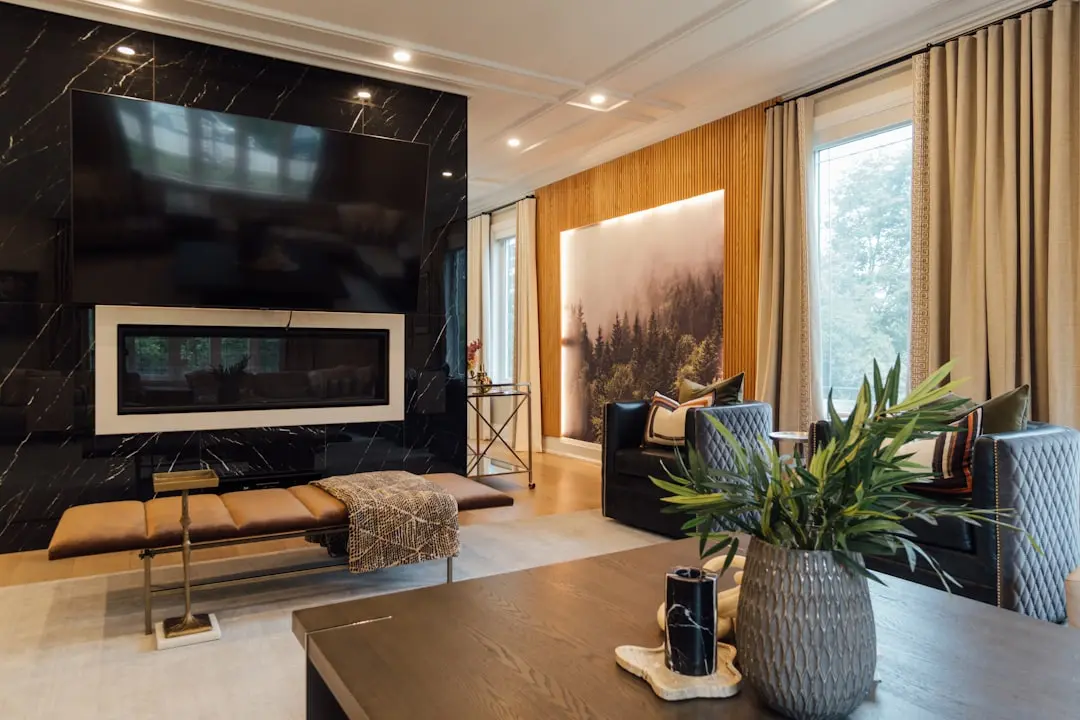
Visualize Your Future Space

Configurations & Pricing

Choose Your Space

Pricing on request — speak with our sales team.
Lifestyle

World-Class Amenities

Recreation at SHRIRAM HINJEWADI MIXED-USE PROJECT, Pune
Recreation
  • Sky Clubhouse with panoramic city views
  • Rooftop lounge and social terrace
  • Multipurpose banquet hall
  • Spa and wellness centre
  • Indoor games room
  • Co-working and business lounge
Active at SHRIRAM HINJEWADI MIXED-USE PROJECT, Pune
Active
  • Fully equipped gymnasium
  • Swimming pool with deck
  • Jogging and walking track
  • Yoga and meditation pavilion
  • Badminton court
  • Cycling track
Community at SHRIRAM HINJEWADI MIXED-USE PROJECT, Pune
Community
  • Dedicated children's play area
  • Creche and day-care facility
  • Senior citizen seating court
  • Open-air amphitheatre
  • Multipurpose sports court
Greens & Outdoors at SHRIRAM HINJEWADI MIXED-USE PROJECT, Pune
Greens & Outdoors
  • Landscaped podium garden
  • Reflexology pathway
  • Zen garden with water feature
  • Tree-lined promenade
  • Pergola seating nodes
Master & Floor Plans

Master & Floor Plans

Detailed master plan and unit-wise floor plans available on request.

Master plan preview
Preview only — request full plan
Location / Address

A Defining Address

Hinjewadi, Pune, Maharashtra · Pune

Hinjewadi sits roughly 20 kilometres west of central Pune and has grown, since the establishment of Rajiv Gandhi Infotech Park in the mid-1990s, into the city's largest and most active technology district. The park now spans three phases across approximately 700 hectares of MIDC land and hosts over 150 companies — ranging from multinational technology corporations to pharmaceutical and R&D operations — employing more than 300,000 professionals. Proximity to the Mumbai–Bangalore Highway (NH-48) gives the neighbourhood direct arterial access both to central Pune and to Mumbai, while the Wakad and Baner corridors extend its social and retail catchment in every direction.

The address draws particular value from two converging forces: a deep, self-renewing employment base that sustains consistent housing demand, and a rapidly maturing social fabric of international schools, multispeciality hospitals, retail destinations, and recreational parks. The 23.3-kilometre Hinjewadi–Shivajinagar elevated Metro corridor — Line 3 of the Pune Metro network — is in its final phase of development by Pune IT City Metro Rail Limited under PMRDA, with operations announced in phases starting 2026. Once running, the line will link Hinjewadi's technology hub directly to Shivajinagar's Civil Court interchange station through 23 elevated stops, dramatically reducing daily commute times for residents and IT professionals alike.

Location map
Preview only — request full map
Connectivity

Location Advantages

Thoroughfares

  • Mumbai–Bangalore Highway (NH-48) — 2 km / 5 mins
  • Mumbai–Pune Expressway access via Wakad — 6 km / 12 mins
  • Wakad Road junction — 1.5 km / 4 mins
  • Baner Road connector — 3 km / 7 mins

Corporate

  • Rajiv Gandhi Infotech Park Phase 1 — 1 km / 5 mins
  • Rajiv Gandhi Infotech Park Phase 2 — 2 km / 7 mins
  • Rajiv Gandhi Infotech Park Phase 3 — 3 km / 10 mins
  • Quadron Business Park, Hinjewadi — 1.5 km / 5 mins
  • Embassy Tech Zone, Hinjewadi — 2 km / 7 mins

Hospitality

  • Xion Mall, Hinjewadi — 2 km / 6 mins
  • Balewadi High Street — 5 km / 12 mins
  • Grand Highstreet Mall — 4 km / 10 mins
  • Westend Mall, Aundh — 8 km / 18 mins

Education

  • Mahindra International School — 2 km / 6 mins
  • Blue Ridge Public School — 2.5 km / 7 mins
  • Pawar Public School, Wakad — 3 km / 8 mins
  • Symbiosis International University — 4 km / 10 mins
  • International Institute of Information Technology — 3 km / 8 mins

Healthcare

  • Ruby Hall Clinic, Hinjewadi — 3 km / 8 mins
  • Aditya Birla Hospital, Wakad — 5 km / 12 mins
  • Lifepoint Multispeciality Hospital — 4 km / 10 mins
  • Sanjeevani Hospital — 3 km / 8 mins
  • Hinjewadi Hospital — 2 km / 5 mins

Schedule a Site Visit

See the property in person. Our sales team will get in touch to coordinate a visit at your convenience.

Beyond the Project

Infrastructure & Growth

Pune Metro Line 3 — Hinjewadi to Shivajinagar

The 23.3-kilometre elevated corridor, developed by Pune IT City Metro Rail Limited under PMRDA and implemented by a Tata–Siemens JV, is set for phased commissioning in 2026, with stations at Hinjewadi, Wakad Chowk, and Balewadi reducing CBD travel time significantly.

PMRDA Ring Road and Bypass Upgrades

The Pune Metropolitan Region Development Authority's ongoing ring-road and arterial bypass programme is widening and extending key western Pune corridors, easing the daily load on the Hinjewadi–Baner axis and improving last-mile connectivity to the IT park phases.

Rajiv Gandhi Infotech Park Phase 3 Expansion

MIDC's continuing 700-hectare master plan for RGIP includes additional commercial plots and amenity nodes in Phase 3, sustaining the inflow of technology and R&D occupiers that underpin Hinjewadi's residential demand for the decade ahead.

Pune Smart City Infrastructure Programme

Pune's Smart City Mission is channelling investment into integrated traffic management, fibre-optic utility ducting, and public Wi-Fi infrastructure across the western corridor, directly improving liveability in the Hinjewadi–Wakad–Baner stretch.

Pune International Airport Expansion — Purandar Greenfield Airport

Maharashtra's approved Purandar Greenfield Airport project, planned south-east of Pune, will expand the metropolitan region's air-connectivity and further strengthen Pune's standing as a destination for global technology and corporate investment, benefiting the employment ecosystem that feeds Hinjewadi's residential market.

Build Quality

Specifications

Structure

  • Earthquake-resistant RCC shear-wall and frame structure
  • High-rise engineered podium with dedicated basement parking

Flooring

  • Vitrified tiles in living, dining, and bedrooms
  • Anti-skid ceramic tiles in bathrooms and utility areas

Bathroom

  • Premium branded CP fittings
  • Sanitary ware from reputed manufacturers
  • Separate shower enclosure in master bathroom

Kitchen

  • Granite or engineered stone kitchen platform
  • Stainless steel sink with drain board
  • Provision for modular kitchen and appliance points

Doors & Windows

  • Engineered wood flush doors with quality hardware
  • Powder-coated aluminium sliding windows with mosquito mesh
  • Weather-sealed door frames for high-rise wind loads

Electrical

  • Concealed copper wiring with ELCB protection
  • Modular switches and sockets in all rooms
  • Adequate power points for air-conditioning in all bedrooms

Security

  • Video door phone in each apartment
  • 24/7 CCTV surveillance across common areas and lobby
  • Access-controlled main entry with intercom system
Why Invest

Compelling Reasons

1

Address inside Pune's largest IT employment district

Rajiv Gandhi Infotech Park — within direct reach of the project — hosts over 150 companies and more than 300,000 working professionals across three phases. Living within the district eliminates long commutes and places residents inside the strongest rental-demand pocket in western Pune.

2

Rs 700 crore gross development value signals project scale

With a confirmed GDV of Rs 700 crore and a total saleable area exceeding 7 lakh square feet, this is a full-scale, high-rise community — not a boutique micro-project. The development scale supports a comprehensive amenity programme, including the signature Sky Clubhouse with panoramic city views.

3

Developer with 25 years of delivery and a listed track record

Shriram Properties, founded in 2000 and listed on BSE and NSE since December 2021, has delivered over 50 projects spanning more than 30.8 million square feet across Bengaluru, Chennai, and Kolkata, with institutional backing from Walton Street Capital, Starwood Capital Group, and Mitsubishi Corporation.

4

Metro Line 3 at the doorstep

The 23.3-kilometre Hinjewadi–Shivajinagar elevated Metro corridor, implemented by PMRDA's Pune IT City Metro Rail Limited, is in final-stage construction and announced for phased operations from 2026. Stations inside Hinjewadi will connect residents to central Pune without reliance on road traffic.

5

Integrated mixed-use design reduces daily friction

The project combines premium residences with ground-level retail and commercial spaces in a single high-rise complex, placing daily conveniences — dining, retail, services — within the building footprint itself and reducing the number of trips residents need to make outside the campus.

6

Proven Pune market entry backed by rapid first-project sell-through

Shriram Properties' debut Pune project in Undri, launched in May 2025, sold over 55 percent of available inventory within six months — demonstrating tangible buyer confidence in the developer's offering and validating the pricing and product strategy it is bringing to Hinjewadi.

About the Developer

Shriram Properties Ltd

Shriram Properties Ltd commenced operations in Bengaluru in the year 2000, launching its first residential project, Shriram Shriranjani, in September of that year. The company is part of the Shriram Group, a financial conglomerate founded in 1974 by R. Thyagarajan that today spans insurance, consumer finance, and wealth management. Under the leadership of Chairman and Managing Director Murali Malayappan — an alumnus of Harvard Business School — Shriram Properties has grown from a modest enterprise into a publicly listed developer on the NSE and BSE, with a CRISIL A-/Positive credit rating reaffirmed as recently as 2025.

The company's defining approach is a focus on sensible, functionality-first design aimed at salaried professionals, young families, and first-time homebuyers in the mid-market and mid-premium housing segments. Every project is developed under an ISO 9001:2015-certified quality management system, and the brand's core values — Trust, Transparency, and Governance — are encoded visually in the three progress bars of the Shriram Properties logo. This philosophy has attracted institutional capital from Walton Street Capital, Starwood Capital Group, Mitsubishi Corporation, TPG Capital, and ASK Property Fund, validating the company's governance standards and product-market fit.

As of mid-2025, Shriram Properties has delivered 51 projects spanning over 31.5 million square feet, primarily across Bengaluru and Chennai, which together account for the majority of completed development. The company also operates in Coimbatore, Visakhapatnam, and Kolkata — where a large mixed-use township, Shriram Grand City in Uttarpara, represents its East India anchor — and entered the Pune market in 2025 with Shriram Spectrum, selling 150 units within the first four weeks of launch. A pipeline of 37 active projects covering approximately 37 to 40 million square feet positions the company for continued scale.

Shriram Properties holds its ownership responsibilities seriously. In 2024, the company handed over approximately 3,000 units and plots — a new annual record — following a milestone of more than 2,000 handovers in 2023. The developer has been certified as a Great Place to Work, reflecting an internal culture that mirrors its outward community commitments. Its asset-light Development Management model, joint development agreements, and joint ventures allow the company to expand without disproportionate balance-sheet risk, keeping homes accessible and value-driven across every city it enters.

Rate this project

Write a review

Visited or booked here? Share your honest experience. Reviews are checked before they appear.

Frequently Asked Questions

Where exactly is the Shriram Hinjewadi Mixed-Use Project located, and how well-connected is the area?+
The Shriram Hinjewadi Mixed-Use Project is situated in Hinjewadi, Pune's largest IT and business district, home to several multinational technology firms and business parks. The area sits in close proximity to Hinjewadi IT Park, the Mumbai–Pune Expressway, and major educational and healthcare institutions. A 23.3-kilometre elevated metro corridor connecting Hinjewadi's IT park to Shivajinagar — with 23 stations — is in advanced stages of completion, set to substantially improve daily commutes for residents. The PMRDA Inner Ring Road, designed to establish circular connectivity among key hubs including Hinjewadi IT Park, Lohegaon Airport, and Chakan MIDC, further reinforces the area's long-term infrastructure advantage.
What type of development is the Shriram Hinjewadi Mixed-Use Project, and what is its total scale?+
The Shriram Hinjewadi Mixed-Use Project is a high-rise, mixed-use development with a total saleable area of over 0.7 million square feet. The residential component spans approximately 6.5 lakh square feet of premium apartments, with the remaining area comprising retail and commercial spaces. The project carries a gross development value of approximately ₹700 crore, making it one of the more substantial integrated developments to be announced in Hinjewadi in recent years.
What are the key amenities planned for the Shriram Hinjewadi Mixed-Use Project?+
The Shriram Hinjewadi Mixed-Use Project is designed around integrated urban living, with a signature Sky Clubhouse planned as a central leisure and social hub. The Sky Clubhouse will offer panoramic views of the city alongside leisure amenities and community spaces. In addition to the residential towers, the project incorporates ground-level retail and commercial zones, making it a self-contained destination within Hinjewadi.
What is the pricing for apartments in the Shriram Hinjewadi Mixed-Use Project?+
Pricing for residential apartments in the Shriram Hinjewadi Mixed-Use Project is available on request. Given the project's positioning as a premium high-rise development with a gross development value of approximately ₹700 crore across 6.5 lakh square feet of residential area, it is aimed at the mid-to-premium segment of Hinjewadi's residential market. Connecting with the sales team directly will provide configuration-specific pricing.
What is the RERA status of the Shriram Hinjewadi Mixed-Use Project?+
The Shriram Hinjewadi Mixed-Use Project was announced in October 2025 following the signing of a Joint Development Agreement with a local landowner. As a pre-launch development, RERA registration details have not yet been published. Buyers are encouraged to check with the sales team for registration updates as the project moves toward its formal launch phase.
Who is the developer behind the Shriram Hinjewadi Mixed-Use Project, and what is their track record?+
The Shriram Hinjewadi Mixed-Use Project is being developed by Shriram Properties Limited, a Bengaluru-headquartered residential developer that commenced operations in 2000 as part of the Shriram Group. The company has delivered 51 projects accounting for 31.5 million square feet of saleable area, with a development pipeline of 41 further projects spanning 35.3 million square feet. Its core markets have been Bengaluru, Chennai, and Kolkata, with Pune representing its newest and strategically significant geographic expansion. Shriram Properties is listed on both the Bombay Stock Exchange and the National Stock Exchange of India.
Is the Shriram Hinjewadi Mixed-Use Project Shriram Properties' first venture in Pune?+
The Shriram Hinjewadi Mixed-Use Project is Shriram Properties' second project in Pune. The company made its debut in the city in May 2025 with a residential development in Undri, where over 55 percent of the available inventory was sold within six months of launch. The Hinjewadi project, announced in October 2025 via a Joint Development Agreement, represents a deepening of the developer's commitment to western India's residential market.

Get in Touch

Pricing, plans, brochure, and a personal walkthrough — talk to our sales team.
Featured Projects

Projects Portfolio

SHRIRAM 107 SOUTHEAST

SHRIRAM 107 SOUTHEAST

📍 Attibele, Bangalore

Starting ₹57 Lakhs

Explore →

SHRIRAM 107 SOUTHEAST PHASE 3

SHRIRAM 107 SOUTHEAST PHASE 3

📍 Attibele, Bangalore

Starting ₹45.68 Lakh

Explore →
SHRIRAM 122 WEST

SHRIRAM 122 WEST

📍 Mangadu, Chennai

Starting ₹65 Lacs

Explore →
SHRIRAM BLUE (CODENAME TAKE IT EASY)

SHRIRAM BLUE (CODENAME TAKE IT EASY)

📍 KR Puram, Bangalore

Price on Request

Explore →

×
Express Your Interest